



35 Spider Web Dr, Blythewood, SC, 29016
About This Home
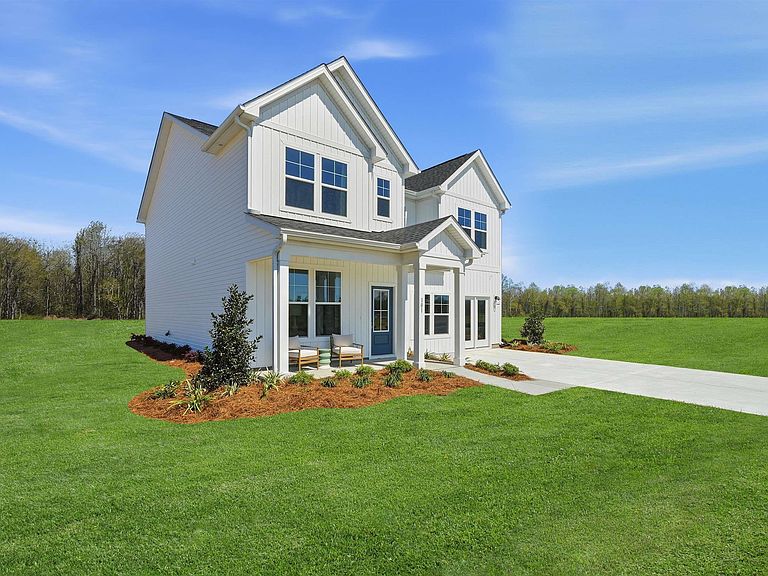
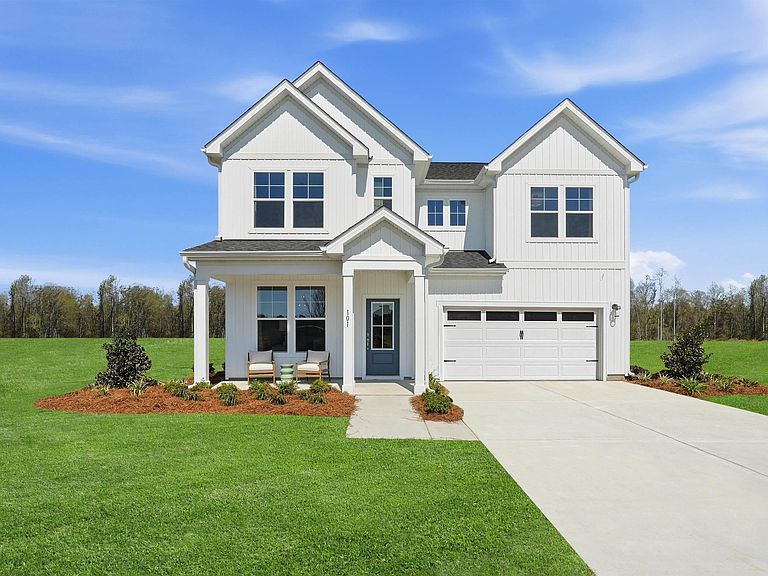
Call about our 5.375 low interest rate or $15,000 in closing cost assistance today! Welcome to the New Indigo by Stanley Martin Homes in the sought-after Abney Hills Estates community. This beautifully designed 4-bedroom, 3.5-bath home offers 2,464 sq. ft. of thoughtfully crafted living space that blends comfort, style, and functionality. The main level features an open-concept kitchen and great room—perfect for everyday living and effortless entertaining. The kitchen is beautifully appointed with granite countertops, timeless white cabinetry, and GE stainless steel appliances, including a gas range with convection cooking and air fryer feature, along with a convection microwave for added convenience. A private study on the main level provides the ideal space for a home office or quiet retreat. Durable tile flooring is included in all wet areas for both style and ease of maintenance. Upstairs, you’ll find spacious secondary bedrooms along with a versatile flex space—perfect for a media room, playroom, or additional lounge area. Enjoy outdoor living with a 16' x 10' covered patio plus a separate patio ideal for grilling and gatherings. The landscaped yard with irrigation adds both beauty and ease of upkeep. Located in popular Abney Hills Estates, homeowners enjoy oversized homesites and community amenities, including a clubhouse and pool. Experience the space, features, and lifestyle this exceptional new home has to provide. Disclaimer: CMLS has not reviewed and, therefore, does not endorse vendors who may appear in listings.
Getting Around
 Car-Dependent
 Very Limited Transit
 Somewhat Bikeable
Schools
Construction
Condition
- Property condition: New Construction
- New construction: Yes
- Year built: 2026
Materials
- Foundation: Slab
- Construction materials: Vinyl
Type & Style
- Home type: SingleFamily
- Architectural style: Craftsman
- Property subType: Single Family Residence
Interior
Appliances
- Appliances included: Convection Oven,Gas Range,Dishwasher,Disposal,Microwave Above Stove
- Laundry features: Heated Space
Bedroom2
- Features: Double Vanity,Bath-Shared
- Level: Second
Bedroom3
- Features: Double Vanity,Bath-Shared,Closet-Private
- Level: Second
Bedroom4
- Features: Double Vanity,Bath-Shared
- Level: Second
Bedrooms & Bathrooms
- Bedrooms: 4
- Bathrooms: 4
- Full bathrooms: 3
- 1/2 bathrooms: 1
- Partial bathrooms: 1
- Main level bathrooms: 1
Dining Room
- Features: Area,Molding,Floors-Laminate
- Level: Main
Features
- Flooring: Laminate,Carpet,Tile
Great Room
- Level: Main
Heating & Cooling
- Heating features: Gas 1st Lvl,Gas 2nd Lvl,Split System
- Cooling features: Central Air
Interior Area
- Total structure area: 2,464
- Total interior livable area: 2,464 sqft
Kitchen
- Features: Granite Counters,Backsplash-Tiled,Cabinets-Painted
- Level: Main
Master Bedroom
- Features: Double Vanity,Bath-Private,Separate Shower,Walk-In Closet(s)
- Level: Second
Property
Details
- Parcel number: 124081012
Features
- Stories: 2
- Patio & porch: Patio
- Exterior features: Gutters - Full
Lot
- Lot size: 0.49 Acres
- Features: Cul-De-Sac,Sprinkler
Parking
- Total spaces: 4
- Parking features: Garage - Attached
- Has garage: Yes
- Attached garage spaces: 2
- Covered spaces: 2