

4436 Shady Lake Dr, Seabrook, TX, 77586
About This Home
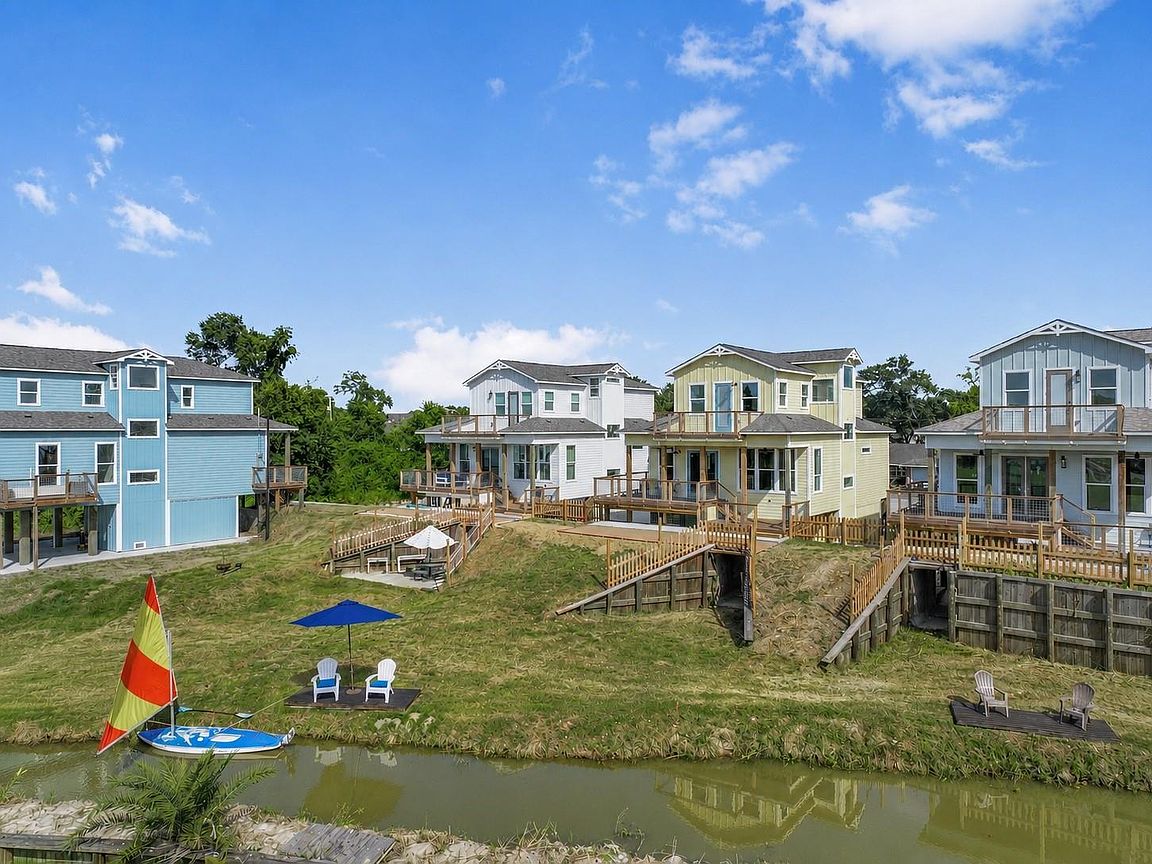
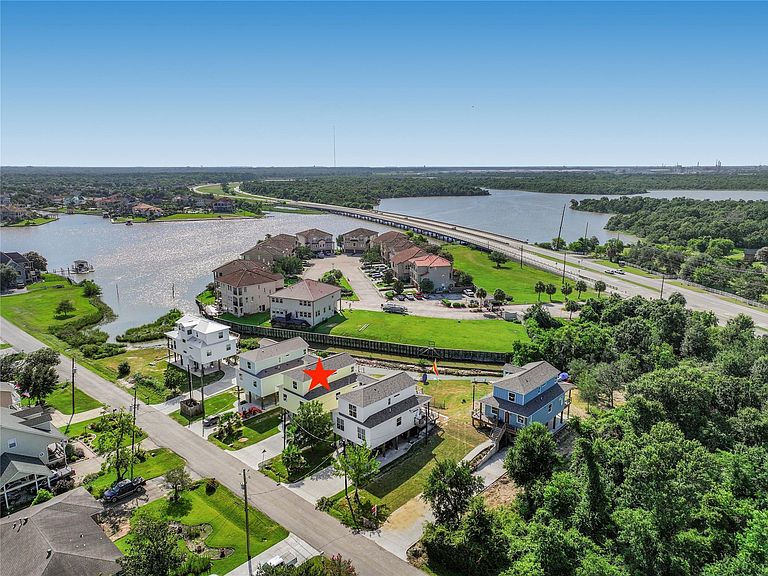
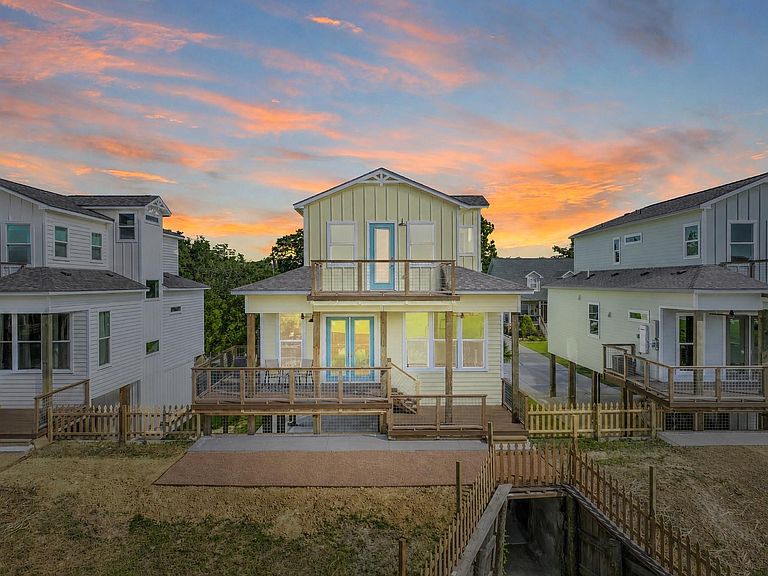
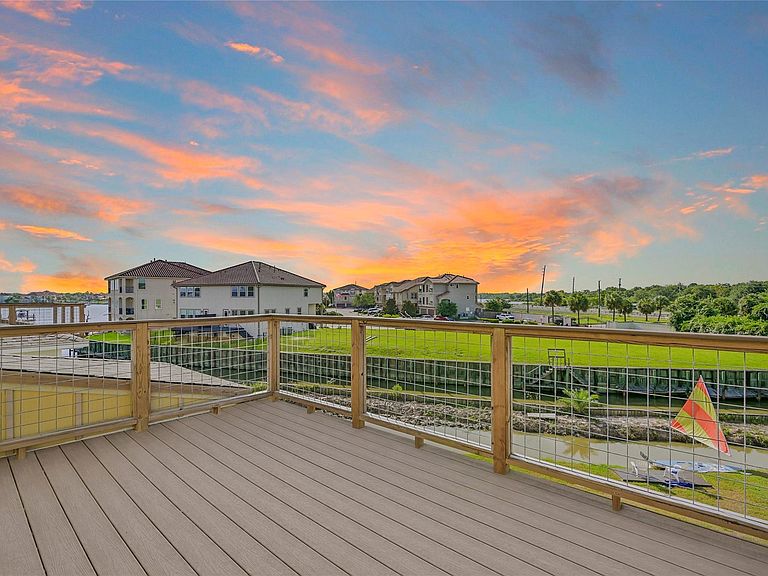
Welcome to the Shady Lake Cottages in Seabrook located on the Taylor Lake canal. New construction w/lake view from each balcony & canal waterfront dock ready for your kayak or paddle board! Charming entry w/custom stained glass transom can be office/living area. This 3 story beauty has 4 bedrooms w/en suite bathrooms. Open floor plan, lots of natural light & modern finishes throughout including brushed gold brass hardware in the kitchen & bathrooms. Gorgeous kitchen with Quartz island, coastal inspired pendants, sconces over the sink, stainless appliances including wine fridge & soft close cabinets. Primary Suite w/massive step in shower, double rainshower heads, soaking tub & double sink vanity. Must see bonus "Tower Nook" could be reading room or study/office & 2 balconies, carport for 3 cars & covered patio. Walk outside to private dock for fishing & water toys at Taylor Lake. Perfectly located: boat to Kemah Boardwalk/Galveston Bay & easy access to freeway, NASA & Medical Center.
Getting Around
 Car-Dependent
 Very Limited Transit
 Somewhat Bikeable
Schools
Construction
Condition
- New construction: Yes
- Year built: 2026
Materials
- Foundation: Slab
- Roof: Composition
- Construction materials: Other
Other
- Builder name: Vistabreeze Development LLC
Type & Style
- Home type: SingleFamily
- Architectural style: Traditional
- Property subType: Single Family Residence
Interior
Appliances
- Appliances included: ENERGY STAR Qualified Appliances,Disposal,Wine Refrigerator,Electric Oven,Gas Range,Dishwasher
- Laundry features: Electric Dryer Hookup,Gas Dryer Hookup,Washer Hookup
Bedroom
- Level: Third
- Area: 180.18
- Dimensions: 12.6x14.3
Bedroom
- Level: Third
- Area: 238.38
- Dimensions: 17.4x13.7
Bedroom
- Level: Second
- Area: 121
- Dimensions: 11x11
Bedrooms & Bathrooms
- Bedrooms: 4
- Bathrooms: 4
- Full bathrooms: 4
Dining Room
- Level: Second
- Area: 122.57
- Dimensions: 11.9x10.3
Features
- Balcony,Crown Molding,High Ceilings,All Bedrooms Up,Walk-In Closet(s)
- Flooring: Vinyl
Heating & Cooling
- Heating features: Natural Gas
- Cooling features: Ceiling Fan(s),Electric
Interior Area
- Total structure area: 2,150
- Total interior livable area: 2,150 sqft
Kitchen
- Level: Second
- Area: 151.13
- Dimensions: 11.9x12.7
Living Room
- Level: Second
- Area: 315.727
- Dimensions: 15.7x20.11
Other
- Level: First
- Area: 248.52
- Dimensions: 11.4x21.8
Primary Bedroom
- Level: Second
- Area: 125.4
- Dimensions: 11x11.4
Sunroom
- Level: Third
- Area: 39.2
- Dimensions: 5.6x7
Property
Details
- Parcel number: 0835860000033
Features
- Stories: 3
- Patio & porch: Covered,Patio/Deck,Porch
- Exterior features: Back Green Space,Balcony,Sprinkler System
- Has view: Yes
- View description: Canal,Lake,Water
- Has water view: Yes
- Water view: Canal,Lake,Water
- On waterfront: Yes
- Waterfront features: Canal Front
Lot
- Lot size: 7,148 sqft
- Features: Back Yard,Waterfront,0 Up To 1/4 Acre
Parking
- Total spaces: 2
- Parking features: Attached Carport
- Covered spaces: 2
- Carport: Yes
- Carport spaces: 2