



224771 Flamingo Ln, Marathon, WI, 54448
About This Home
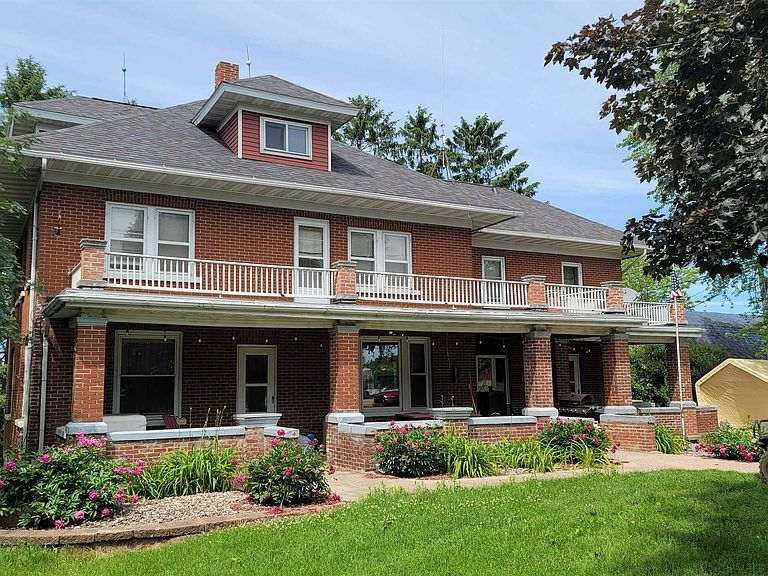
Turn-key 629-cow dairy with 119 +/- acres, 2x16 parlor with AFI, 2 bulk tanks 7,000g storage, barn 1 has 266 stalls, barn 2 has 363 stalls, special needs, maternity, and nursery areas, calf area, heifer bedded pack barns, 10million gallon 2 stage lagoon, feed storage areas, commodity shed and bins, and young calf barn. Current milk market is Mullins Cheese. Majestic red brick home with wrap-around front balcony, covered front porch, 6 bedrooms, 2 and 1 half bath, main floor laundry, hardwood floors, beautiful woodwork throughout. Basement has a bonus partially finished 28x11 exercise room. Water softener is owned, but sellers have never used it, so functionality is unknown. Buyer has the right to verify all capacities & measurements on their own prior to closing.
Getting Around
 Car-Dependent
 Very Limited Transit
 Somewhat Bikeable
Schools
Construction
Condition
- Year built: 1915
Materials
- Construction materials: Brick
Type & Style
- Home type: SingleFamily
- Architectural style: Prairie/Craftsman
- Property subType: Farm
Interior
Appliances
- Appliances included: Water Softener Included
- Laundry features: Main Level
Basement
- Has basement: Yes
- Basement: Full,Storage Space,Stone
Bedroom2
- Level: Upper
- Area: 165
Bedroom3
- Level: Upper
- Area: 154
Bedroom4
- Level: Upper
- Area: 72
Bedroom5
- Level: Upper
- Area: 154
Bedrooms & Bathrooms
- Bedrooms: 6
- Bathrooms: 3
- Full bathrooms: 2
- 1/2 bathrooms: 1
- Main level bathrooms: 2
Dining Room
- Level: Main
- Area: 195
Features
- Walk-In Closet(s),Walk thru bedroom,Primary Bath,Bedroom
- Attic: Walk-up
- Finished area above ground: 2,707
Heating
- Heating features: Radiant
Interior Area
- Total structure area: 2,707
- Total interior livable area: 2,707 sqft
Kitchen
- Features: Kitchen Island,Refrigerator
- Level: Main
- Area: 255
Living Room
- Level: Main
- Area: 420
Master Bedroom
- Level: Upper
- Area: 270
Property
Details
- Parcel number: 01228051540998
- Zoning: AG
- Exclusions: All cattle,machinery,and feed. All calf hutches. Three above ground fuel tanks.
Features
- Levels: Two
- Stories: 2
- Patio & porch: Deck
Lot
- Lot size: 119 Acres
- Features: Rural-not in subdivision,Tillable
Parking
- Parking features: No Garage
- Has uncovered spaces: Yes