


34 Union Road #214, Spring Valley, NY, 10977
About This Home
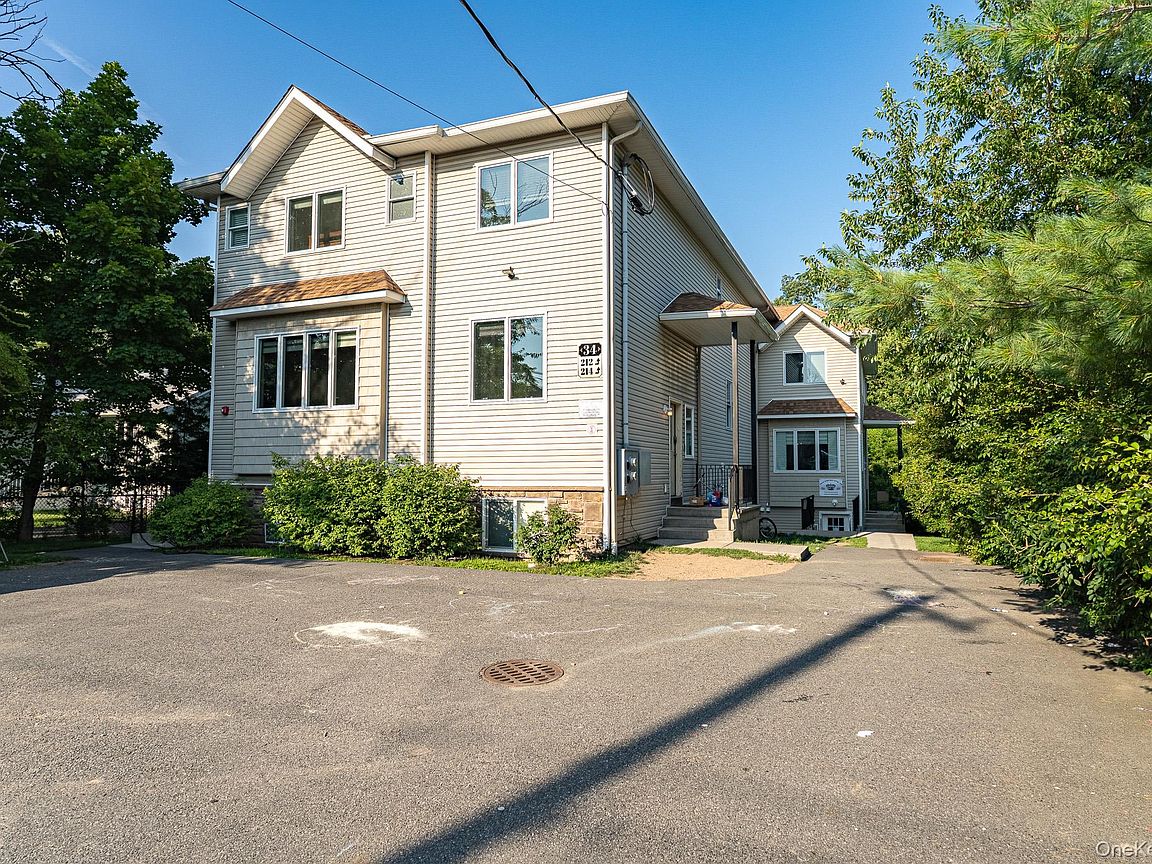
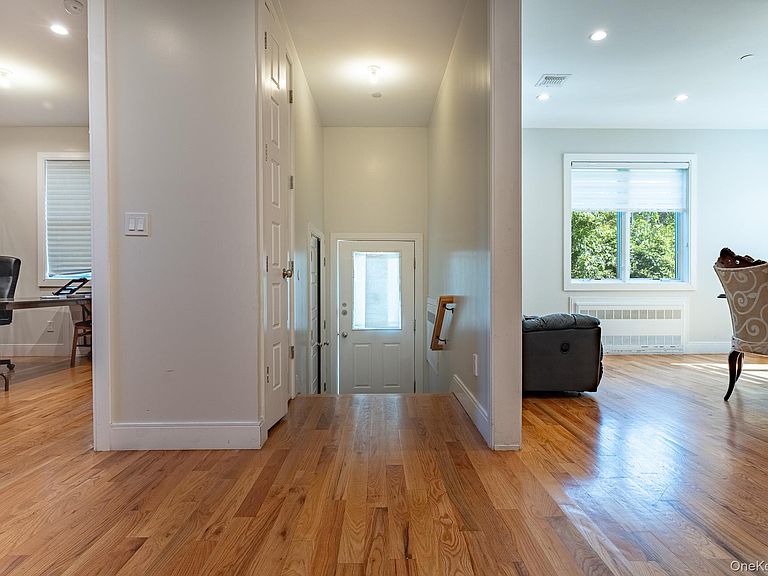
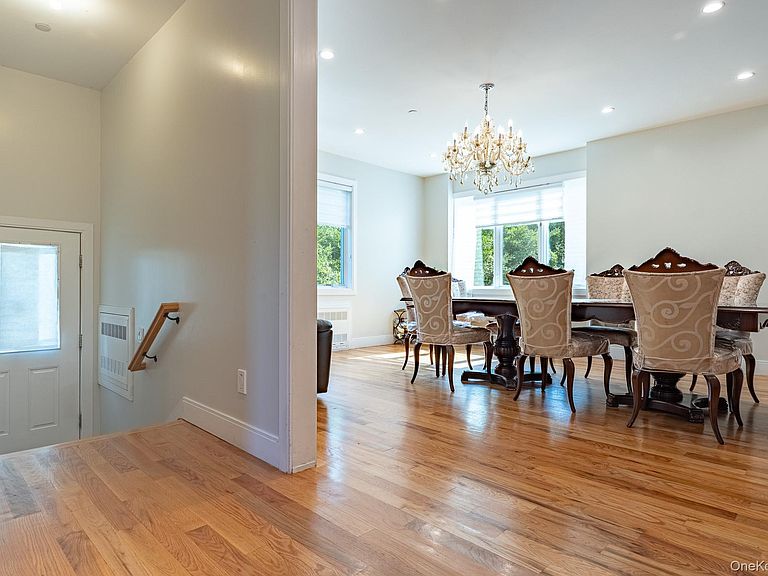
Welcome to this beautifully maintained 5-bedroom, 4-bath semi-attached home built in 2021, offering approximately 2,400 sq ft above grade, plus a fully finished basement that provides substantial additional living space. The home features a spacious, thoughtfully designed layout, abundant natural light, modern finishes, and a beautifully upgraded kitchen. Generously sized rooms, ample storage, and a versatile lower level offer exceptional flexibility and endless possibilities for a variety of living arrangements and lifestyle needs, enhancing the home's comfort and functionality. Enjoy a private deck with pleasant views and a prime location in one of Spring Valley's most desirable neighborhoods, close to shopping, parks, transportation, and everyday conveniences. This rare opportunity offers a modern home with exceptional space, comfort, and flexibility.
Getting Around
 Somewhat Walkable
 Very Limited Transit
 Somewhat Bikeable
Schools
Construction
Condition
- Year built: 2021
Materials
- Construction materials: Frame
Type & Style
- Home type: Condo
- Architectural style: Other
- Property subType: Condominium,Residential
Interior
Appliances
- Appliances included: None
- Laundry features: Laundry Room
Basement
- Has basement: Yes
- Basement: Partially Finished,Storage Space,Walk-Out Access
Bathroom1
- Level: First
Bathroom3
- Level: Second
Bathroom4
- Level: Second
Bedroom1
- Level: Second
Bedroom2
- Level: Second
Bedroom3
- Level: Second
Bedroom4
- Level: Second
Bedrooms & Bathrooms
- Bedrooms: 5
- Bathrooms: 4
- Full bathrooms: 3
- 1/2 bathrooms: 1
Dining Room
- Level: First
Family Room
- Level: Basement
Features
- Central Vacuum,Granite Counters,High Ceilings,Storage
- Attic: Pull Stairs
- Common walls with other units/homes: 1 Common Wall
Heating & Cooling
- Heating features: Baseboard
- Cooling features: Central Air
Interior Area
- Total structure area: 2,395
- Total interior livable area: 2,395 sqft
Kitchen
- Level: First
Laundry
- Level: Second
Living Room
- Level: First
Master Bathroom
- Level: Second
Master Bedroom
- Level: Second
Office
- Level: First
Property
Details
- Parcel number: 39260505702200020010000214
- Attached to another structure: Yes
- Special condition: None
Features
- Levels: Three Or More
Lot
- Lot size: 7,579 sqft
Parking
- Total spaces: 1
- Parking features: Parking Lot