



17788 NW 168TH ROAD, Alachua, FL, 32615
About This Home
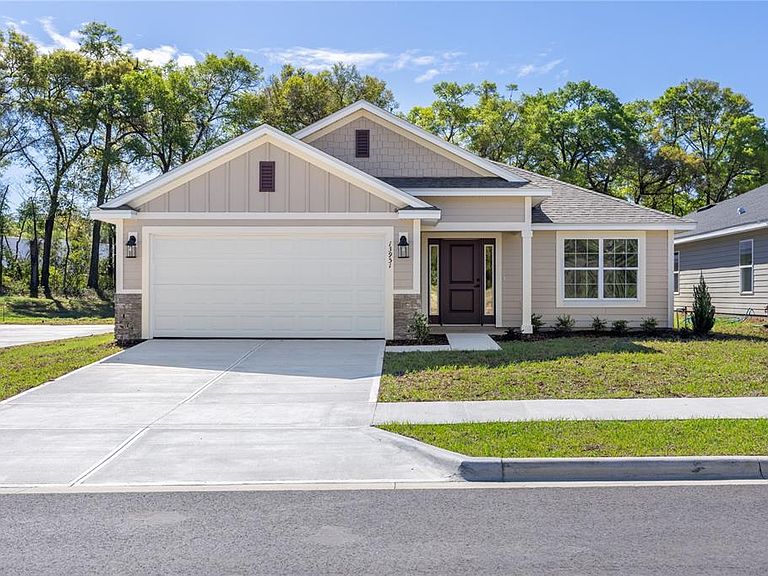
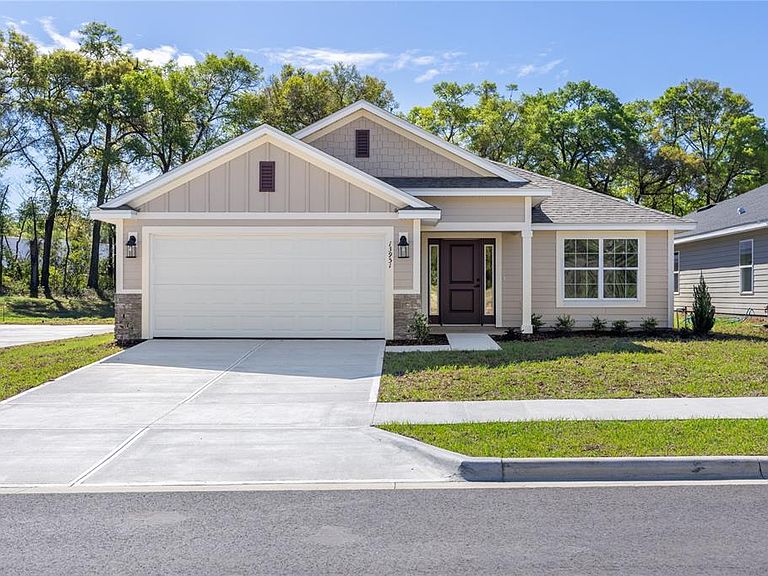
Virtually Staged. Pre-Construction. To be built. Pre-sales are currently available, allowing buyers to reserve a lot with a $1,000 deposit and an agreement to purchase. Presale buyers can personalize select finishes before construction, including exterior colors, roofing, stacked stone accents, flooring, and quartz or granite countertops. Family-friendly new construction located only fifteen minutes from Gainesville in a growing Alachua community, just five minutes from I-75. This home offers the space and features desired while keeping Gainesville’s schools, healthcare, outdoor recreation, and employment opportunities within a short drive. Access to North Florida’s education, amenities, and lifestyle opportunities come together in one well-positioned location. Now offering builder incentive that can cover closing costs with preferred lenders with $20k flex cash for closing costs, rate buy-down, or upgrades. **Interior** This 2,212 sq. ft. residence features a 4-bedroom, 3-bath design for functionality and comfort. The kitchen and bathrooms include upgraded solid wood cabinets with soft-close doors, finished with matte black hardware. Granite or quartz countertops provide a durable and modern finish. The home includes luxury vinyl plank flooring in all wet areas. The primary bathroom features a ceramic tile 5-foot walk-in shower as an upgrade option and his-and-hers rectangular sinks come standard. Brand-new stainless steel appliances, including a dishwasher, microwave, and range/oven, along with a garbage disposal. Window blind inserts are in all rear exterior doors for added privacy and convenience. **Exterior** Additional highlights include LED lighting throughout, double-pane insulated windows, and a TAEXX built-in wall pest control system. The exterior showcases fiber cement (Hardie-style) siding with stacked stone accents. Includes a 2-car garage plus additional driveway space for two vehicles. **Location** Ideally situated in Alachua five minutes from I-75 and next to Santa Fe High School. Everyday essentials like Publix, Ellianos Coffee and brand new Wawa and Chick-Fil-A are within 5 minutes. **Amenities** Outdoor recreation is easily accessible, with Legacy Park approximately 9 minutes away, offering basketball and volleyball courts, baseball, football and soccer fields, a performance stage, playground, splash pad, skate park and an 18-hole disc golf course. Turkey Creek Golf Course is only 14 minutes away featuring 18 holes along with a 19th-hole restaurant and live music. San Felasco Hammock Preserve State Park is approximately 11 minutes away, providing mountain biking, hiking, and equestrian trails. A short drive places you in Gainesville, home to the University of Florida, UF Health, research facilities, higher education opportunities, dining, nightlife, and cultural attractions. The area also provides access to North Florida’s natural springs and outdoor recreation, including swimming, kayaking, and family-friendly outdoor activities. **Builder** The home is built by Adams Homes, a family-owned builder locally operated through the Gainesville division and known for a value-focused, simplified approach to new construction. Now offering $20k builder incentive that can cover closing costs with preferred lenders, rate buy-down, pre-paids or upgrades. Schedule your private showing or inquire today to learn more about available homesites and current presale opportunities. Images are not of actual home as construction is yet to begin.
Getting Around
 Car-Dependent
 Very Limited Transit
 Somewhat Bikeable
Schools
Construction
Condition
- Property condition: Pre-Construction
- New construction: Yes
- Year built: 2026
Materials
- Foundation: Slab
- Roof: Shingle
- Construction materials: Cement Siding,HardiPlank Type,Stone,Wood Frame
Other
- Builder model: 2200A
- Builder name: Adams Homes
Type & Style
- Home type: SingleFamily
- Property subType: Single Family Residence
Interior
Appliances
- Appliances included: Cooktop,Dishwasher,Disposal,Electric Water Heater,Microwave,Range
- Laundry features: Electric Dryer Hookup,Inside,Laundry Room,Washer Hookup
Bedrooms & Bathrooms
- Bedrooms: 4
- Bathrooms: 3
- Full bathrooms: 3
Features
- High Ceilings,In Wall Pest System,Kitchen/Family Room Combo,Living Room/Dining Room Combo,Open Floorplan,Primary Bedroom Main Floor,Solid Surface Counters,Solid Wood Cabinets,Stone Counters,Thermostat,Walk-In Closet(s)
- Flooring: Carpet,Luxury Vinyl
Heating & Cooling
- Heating features: Central,Electric,Heat Pump
- Cooling features: Central Air
Interior Area
- Total structure area: 2,811
- Total interior livable area: 2,212 sqft
Kitchen
- Features: Breakfast Bar,Granite Counters,Pantry,Stone Counters,Built-in Closet
- Level: First
- Area: 143
- Dimensions: 13x11
Living Room
- Level: First
- Area: 238
- Dimensions: 17x14
Primary Bathroom
- Features: Pantry,Dual Sinks,Exhaust Fan,Garden Bath,Granite Counters,Stone Counters,Tub With Shower,Linen Closet
- Level: First
- Area: 120
- Dimensions: 8x15
Primary Bedroom
- Features: Walk-In Closet(s)
- Level: First
- Area: 225
- Dimensions: 15x15
Property
Details
- Parcel number: 03044400333
- Attached to another structure: Yes
- Zoning: SFR
- Special condition: None
Features
- Levels: One
- Stories: 1
- Patio & porch: Covered,Porch,Rear Porch
- Exterior features: Lighting,Private Entrance,Private Yard,Sidewalk
- Residential vegetation: Trees/Landscaped
Lot
- Lot size: 6,098 sqft
- Features: City Lot,Landscaped,Level,Private,Sidewalk
Parking
- Total spaces: 2
- Parking features: Driveway,Ground Level,Guest,Off Street
- Has garage: Yes
- Attached garage spaces: 2
- Covered spaces: 2
- Has uncovered spaces: Yes