


1130 Durango Pass, Brookings, SD, 57006
About This Home
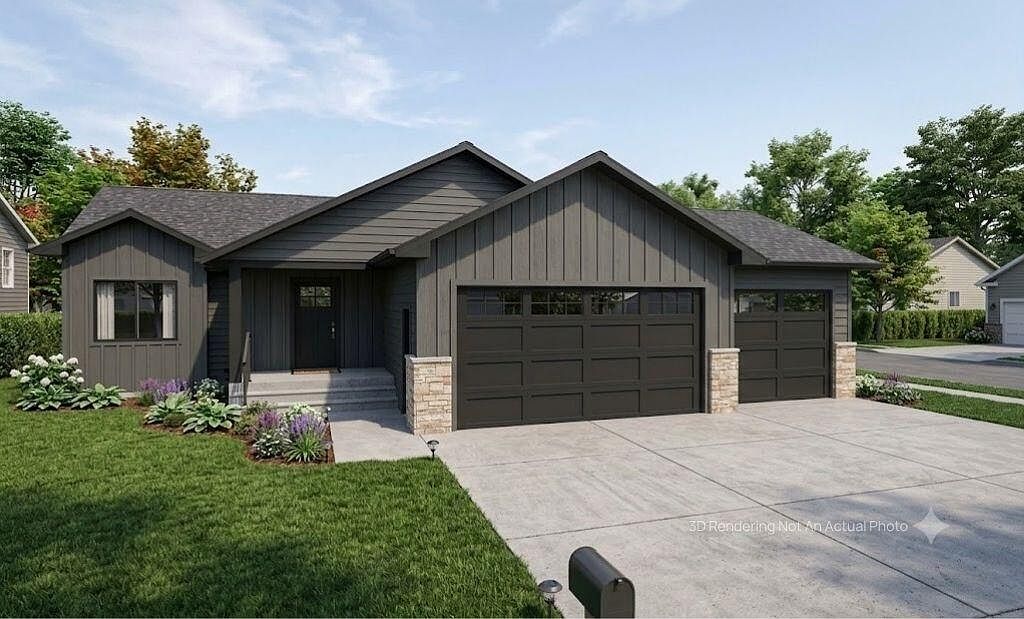
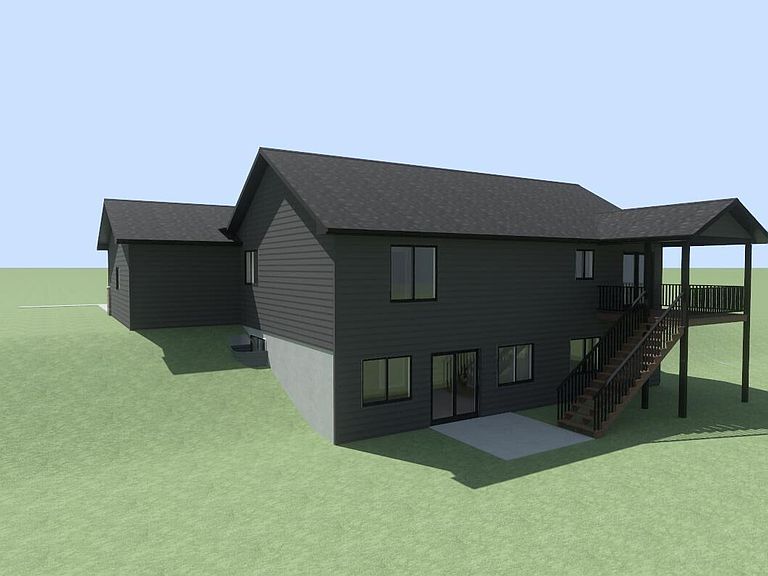
Experience the perfect blend of modern design, quality craftsmanship, and everyday functionality in this beautifully built new construction ranch-style home. Scheduled for completion roughly mid-October, this home offers a rare opportunity for buyers to personalize select finishes if under contract by mid-July (within the builder's budget). Designed with convenient main-level living in mind, the spacious 1,314-square-foot floor plan features an open-concept layout accented by a vaulted ceiling, upscale finishes, quartz countertops, and a fully equipped kitchen with all appliances included, custom cabinets and pantry. The primary suite offers a luxurious retreat with a tray ceiling, walk-in closet, and en-suite bathroom. A second bedroom and an additional full bathroom complete the thoughtfully designed main level. The partly finished lower level includes a third bedroom with a walk-in closet, another full bathroom, and a dedicated laundry room. The remaining unfinished space offers incredible flexibility with room for a fourth bedroom featuring an existing walk-in closet, plus the option to create a fifth bedroom, an expansive family room, a wet bar, or any combination that fits your lifestyle. The builder can also provide pricing for a fully finished basement. Step outside to enjoy a welcoming covered rear deck perfect for relaxing or entertaining, covered front porch, and a walk-out basement leading to a 10' x 10' concrete patio. The yard will include a sprinkler system for added convenience. Completing the home is an attached fully finished three-stall garage, thoughtfully equipped with heater hookups for added comfort and year-round functionality. Virtual showings are available upon request through Hamlin Building Center. Don't miss your opportunity to own a brand-new home with premium finishes, and the chance to add your own personal touches before completion.
Getting Around
 Car-Dependent
 Very Limited Transit
 Somewhat Bikeable
Schools
Construction
Condition
- Year built: 2026
Type & Style
- Home type: SingleFamily
- Architectural style: Ranch
- Property subType: Single Family Residence
Interior
Bathroom
- Level: Main
- Area: 57.24
- Dimensions: 10.60 x 5.40
Bathroom
- Level: Lower
- Area: 58.71000000000001
- Dimensions: 10.30 x 5.70
Bedroom
- Level: Main
- Area: 117.66
- Dimensions: 11.10 x 10.60
Bedroom
- Level: Lower
- Area: 183.28
- Dimensions: 15.80 x 11.60
Bedrooms & Bathrooms
- Bedrooms: 3
- Bathrooms: 3
- Full bathrooms: 2
- 3/4 bathrooms: 1
Dining Room
- Level: Main
- Area: 101.2
- Dimensions: 11.50 x 8.80
Interior Area
- Total structure area: 1,678
- Total interior livable area: 1,678 sqft
Kitchen
- Level: Main
- Area: 116.26499999999999
- Dimensions: 11.50 x 10.11
Laundry
- Level: Lower
- Area: 62.83
- Dimensions: 10.30 x 6.10
Living Room
- Level: Main
- Area: 299.88000000000005
- Dimensions: 15.30 x 19.60
Master Bathroom
- Level: Main
- Area: 56.76
- Dimensions: 8.60 x 6.60
Master Bedroom
- Level: Main
- Area: 163.02
- Dimensions: 14.30 x 11.40
Other
- Level: Main
- Area: 22.392
- Dimensions: 7.20 x 3.11
Pantry
- Level: Main
- Area: 18.06
- Dimensions: 8.60 x 2.10
Walk In Closet
- Level: Lower
- Area: 31.200000000000003
- Dimensions: 6.00 x 5.20
Walk In Closet
- Level: Lower
- Area: 32.400000000000006
- Dimensions: 6.00 x 5.40
Property
Features
- Stories: 1
Parking
- Parking features: Garage - Attached