

914 W Fletcher St Unit Penthouse, Chicago, IL, 60657
About This Home
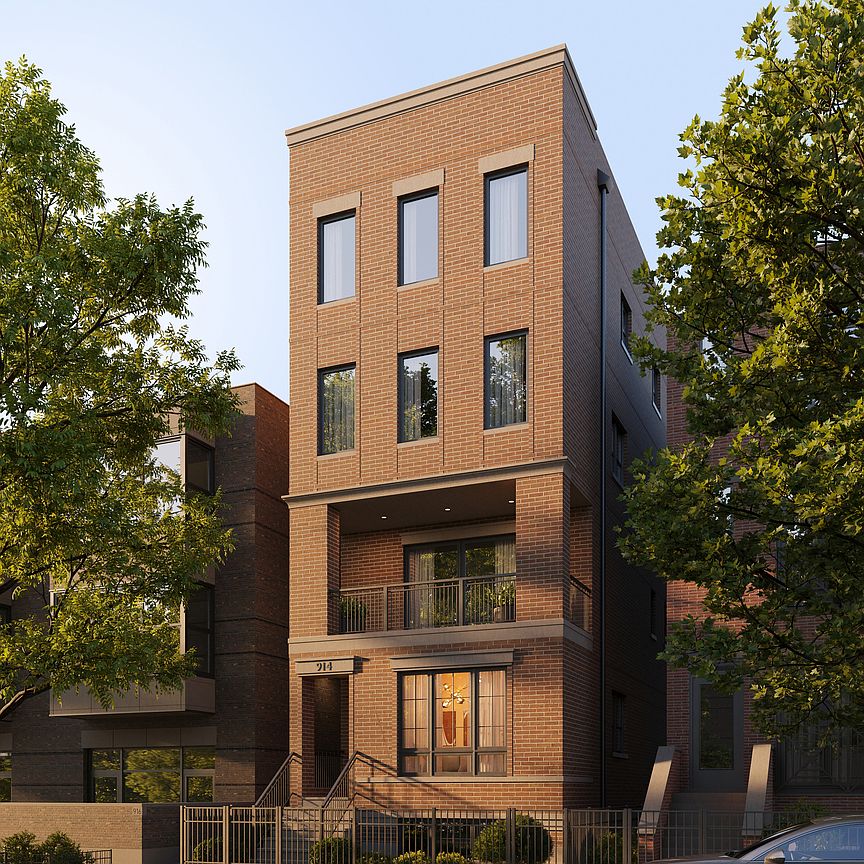
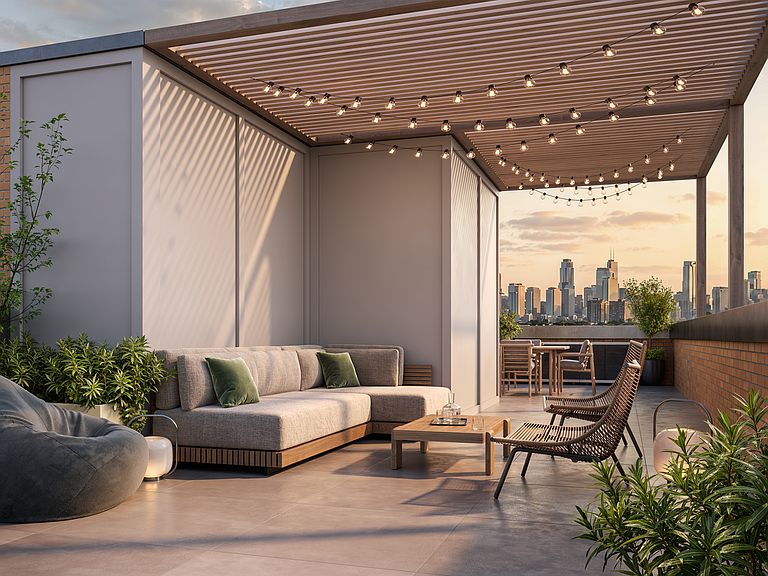
A beautifully executed brand-new construction 4 bedroom duplex-up residence by PLD Homes, this home delivers a refined blend of design, scale, and everyday livability in the heart of Lakeview. From the moment you enter, the attention to detail is unmistakable. The main level is flooded with natural light and anchored by white oak hardwood floors, soaring 10' ceilings, and 8-inch doors, all enhanced by exceptional sunlight throughout. The layout flows effortlessly-designed for both elevated entertaining and comfortable daily living. At the center of the home, a true chef's kitchen features custom cabinetry, Thermidor appliances, and sleek quartz countertops-timeless, functional, and impeccably finished. The upper level offers four generously sized bedrooms all on one floor, a rare and highly desirable layout. The primary suite is designed as a private retreat, complete with a spa-inspired bath featuring a double vanity, soaking tub, heated floors, and a steam shower-thoughtfully curated for both luxury and relaxation. Outdoor living is taken to the next level with an expansive private roof deck finished in porcelain tile-perfect for entertaining or unwinding. Positioned in one of Chicago's most sought-after neighborhoods, this home offers a true walkable lifestyle. Enjoy easy access to the lakefront, the Wellington Station, and neighborhood favorites like Levant Coffee, Drew's on Halsted, and Mariano's-along with countless other restaurants, boutiques, and cafes just steps away. Sophisticated, functional, and beautifully built-this is Lakeview living at its finest. Estimated Delivery is Summer 2026. The property is dry-walled and walkable!
Getting Around
 Walker's Paradise
 Excellent Transit
 Very Bikeable
Schools
Construction
Condition
- Property condition: New Construction
- New construction: Yes
- Year built: 2026
Materials
- Construction materials: Brick,Limestone
Type & Style
- Home type: Condo
- Property subType: Condominium,Duplex,Single Family Residence
Interior
Appliances
- Appliances included: Range,Microwave,Dishwasher,High End Refrigerator,Washer,Dryer,Stainless Steel Appliance(s),Wine Refrigerator,Range Hood,Gas Cooktop,Gas Oven
- Laundry features: Washer Hookup,Gas Dryer Hookup,In Unit
Basement
- Basement: None
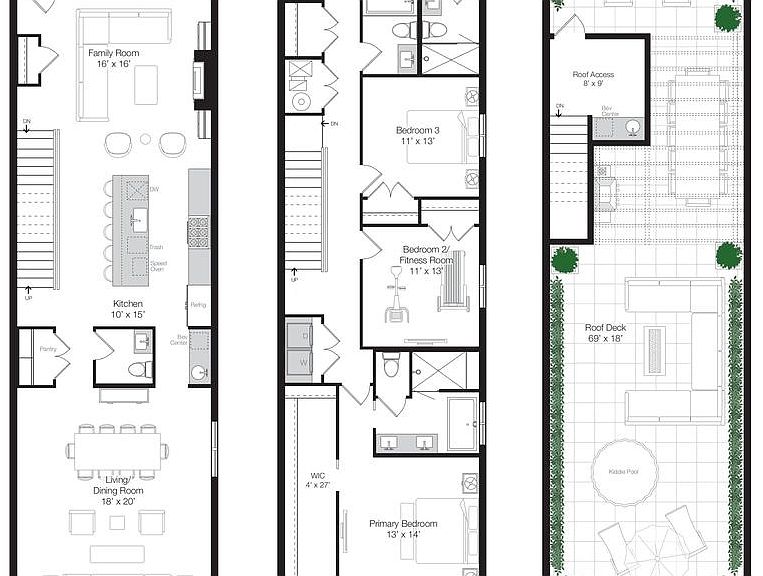
Bedroom2
- Features: Flooring (Hardwood)
- Level: Second
- Area: 143
- Dimensions: 11X13
Bedroom3
- Features: Flooring (Hardwood)
- Level: Second
- Area: 143
- Dimensions: 11X13
Bedroom4
- Features: Flooring (Hardwood)
- Level: Second
- Area: 143
- Dimensions: 11X13
Bedrooms & Bathrooms
- Bedrooms: 4
- Bathrooms: 4
- Full bathrooms: 3
- 1/2 bathrooms: 1
Bonus Room
- Features: Flooring (Hardwood)
- Level: Third
- Area: 72
- Dimensions: 8X9
Deck
- Level: Third
- Area: 1242
- Dimensions: 18X69
Dining Room
- Features: Flooring (Hardwood)
- Level: Main
- Dimensions: COMBO
Family Room
- Features: Flooring (Hardwood)
- Level: Main
- Area: 256
- Dimensions: 16X16
Features
- Storage,Built-in Features,Walk-In Closet(s),Open Floorplan,Dining Combo,Quartz Counters
- Flooring: Hardwood
- Number of fireplaces: 2
- Fireplace features: Gas Starter,Family Room,Exterior
- Fireplace: Yes
Heating & Cooling
- Heating features: Natural Gas,Forced Air,Radiant Floor
- Cooling features: Central Air
Interior Area
- Total structure area: 0
Kitchen
- Features: Kitchen (Eating Area-Breakfast Bar,Island),Flooring (Hardwood)
- Level: Main
- Area: 150
- Dimensions: 10X15
Living Room
- Features: Flooring (Hardwood)
- Level: Main
- Area: 360
- Dimensions: 18X20
Master Bedroom
- Features: Flooring (Hardwood),Bathroom (Full,Double Sink,Tub & Separate Shwr)
- Level: Second
- Area: 182
- Dimensions: 13X14
Other
- Level: Main
- Area: 187
- Dimensions: 11X17
Property
Accessibility
- Accessibility features: No Disability Access
Details
- Parcel number: 14292040000000
- Special condition: List Broker Must Accompany
Features
- Patio & porch: Roof Deck,Deck
Parking
- Total spaces: 1
- Parking features: Garage Door Opener,Yes,Garage Owned,Detached,Garage
- Has garage: Yes
- Attached garage spaces: 1
- Covered spaces: 1
- Has uncovered spaces: Yes
Climate Risk is Financial Risk
Every home has a financial story beyond the listing price. Below, you’ll see the climate risks that could affect this property — and in Bills & Affordability, how those risks may influence repairs, insurance, utilities, and long-term value.
Biggest Threats for This Home
- Cold Wave

- Heat Wave

- Tornado

- Winter Weather

- Tsunami

How This Home’s Risks Compare
FEMA Declared Disasters Across Illinois Counties
Understanding the Costs
Financial advisors generally recommend spending no more than 30% of your gross household income on housing costs. In practice, many households stretch to 35% or beyond — especially in high-cost markets.
Estimated Costs Today
| Monthly | Annual | |
|---|---|---|
| Mortgage | $8,343 | $100,116 |
| Home Insurance * | $336 | $4,032 |
| Property Taxes | $2,378 | $28,536 |
| Electricity | $130 | $1,569 |
| Total | $11,187 | $134,244 |
Income You'd Need if You Spent...
Illinois FAIR Plan Programs



How Costs Could Change Over Time
Climate risk is quickly impacting all of the major home ownership costs. Adjust the growth rates and percentage of income spent on housing below to see how your housing costs could change over the next 10 years — and what income you'd need to keep up.
Comparing Against the Market
Price Per Sq Ft
vs Other Active Listings
Avg $/sqft
vs Homes Sold Last Month
Median $/sqft
Current Market Trends
Median Price Per Square Foot
The median price per square foot of homes sold in this area each month. Compare this to this listing's price per square foot to gauge whether the home is priced in line with recent sales.
Historicals for This Listing
Zestimate History ($/sqft)
Price History
No price history available
 View on Zillow