



291 Aspen Hill Dr, Shelby, MI, 49455
4beds
2baths
1,682sqft
$269,000
$160price/sqft
$1,870/moest. monthly cost
$74,800/yrincome needed
About This Home
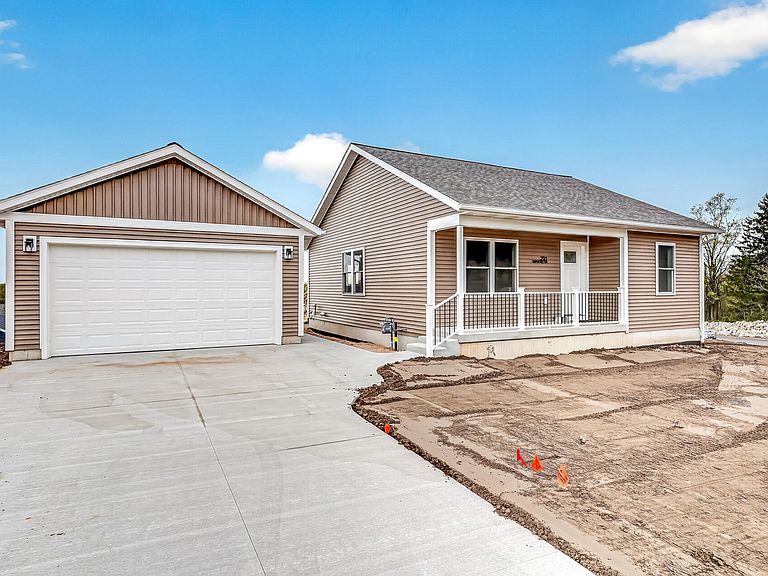
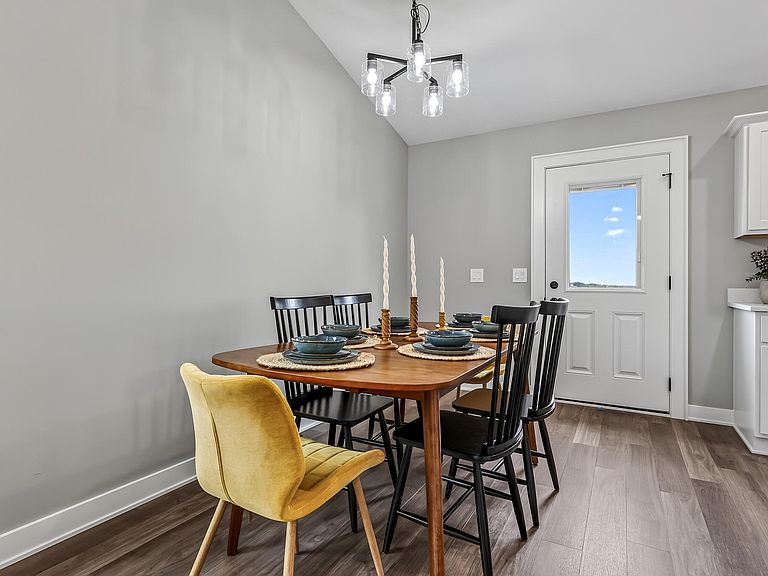
Welcome to Shelby Acres, The Aspen! This home exudes classic country charm from the moment you step onto the front porch. Enter into a bright living space with cathedral ceilings, equipped kitchen, separate dining area and two main floor bedrooms and full bathroom. Designed for comfortable living, new appliances, quartz countertops, walk-in kitchen panty and bountiful natural light. As you head downstairs, it is well- lit and well-designed offering additional finished living space for an entertainment or recreational room as well as two complete bedrooms, a full bathroom, a laundry and mechanicals. The Aspen boosts of a detached garage and is located in a neighborhood close to Shelby Public Schools and welcoming downtown.
Getting Around
12
 Car-Dependent
0
 Very Limited Transit
17
 Somewhat Bikeable
Schools
4/10
7/10
6/10
Construction
Condition
- Property condition: New Construction
- New construction: Yes
- Year built: 2026
Materials
- Roof: Composition,Shingle
- Construction materials: Vinyl Siding
Other
- Builder name: Stovall Construction Inc.
Type & Style
- Home type: SingleFamily
- Architectural style: Ranch
- Property subType: Single Family Residence
Interior
Appliances
- Appliances included: Dishwasher,Dryer,Microwave,Oven,Range,Refrigerator,Washer
- Laundry features: Gas Dryer Hookup,In Basement,Washer Hookup
Basement
- Basement: Full
Bathroom1
- Level: Main
- Area: 56.21
- Dimensions: 7.30 x 7.70
Bathroom2
- Level: Basement
- Area: 62.62
- Dimensions: 10.10 x 6.20
Bedroom2
- Level: Main
- Area: 102.01
- Dimensions: 10.10 x 10.10
Bedroom3
- Level: Basement
- Area: 127.26
- Dimensions: 10.10 x 12.60
Bedroom4
- Level: Main
- Area: 94.94
- Dimensions: 10.10 x 9.40
Bedrooms & Bathrooms
- Bedrooms: 4
- Bathrooms: 2
- Full bathrooms: 2
- Main level bedrooms: 2
Dining Area
- Level: Main
- Area: 92.13
- Dimensions: 8.30 x 11.10
Features
- Ceiling Fan(s),Eat-in Kitchen,Pantry
- Window features: Insulated Windows
- Flooring: Carpet,Vinyl
- Finished area below ground: 847
Heating & Cooling
- Heating features: Forced Air
- Cooling features: Central Air
Interior Area
- Total structure area: 890
- Total interior livable area: 1,682 sqft
Kitchen
- Level: Main
- Area: 104.34
- Dimensions: 9.40 x 11.10
Laundry
- Level: Basement
- Area: 54.75
- Dimensions: 7.50 x 7.30
Living Room
- Level: Main
- Area: 329.22
- Dimensions: 17.70 x 18.60
Master Bedroom
- Level: Main
- Area: 127.26
- Dimensions: 10.10 x 12.60
Recreation
- Level: Basement
- Area: 360.81
- Dimensions: 17.10 x 21.10
Utility Room
- Level: Basement
- Area: 55.48
- Dimensions: 7.60 x 7.30
Property
Details
- Parcel number: 6404649504900
- Zoning description: IMPROV RES
Features
- Stories: 1
Lot
- Lot size: 6,534 sqft
- Features: Site Condo,Rolling Hills,Shrubs/Hedges
- Lot size dimensions: 80 x 83.5
Parking
- Total spaces: 2
- Parking features: Detached,Garage Door Opener
- Has garage: Yes
- Attached garage spaces: 2
- Covered spaces: 2