



1662 Stinson Rd, Delaware, OH, 43015
About This Home
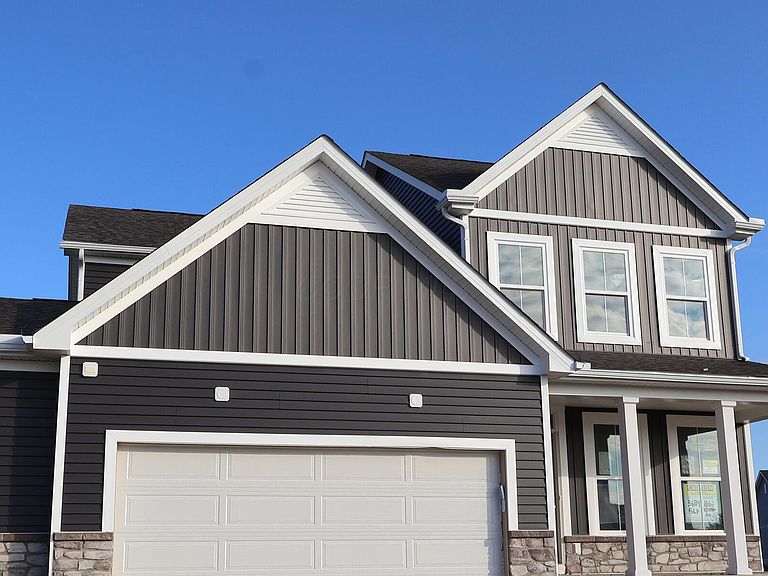
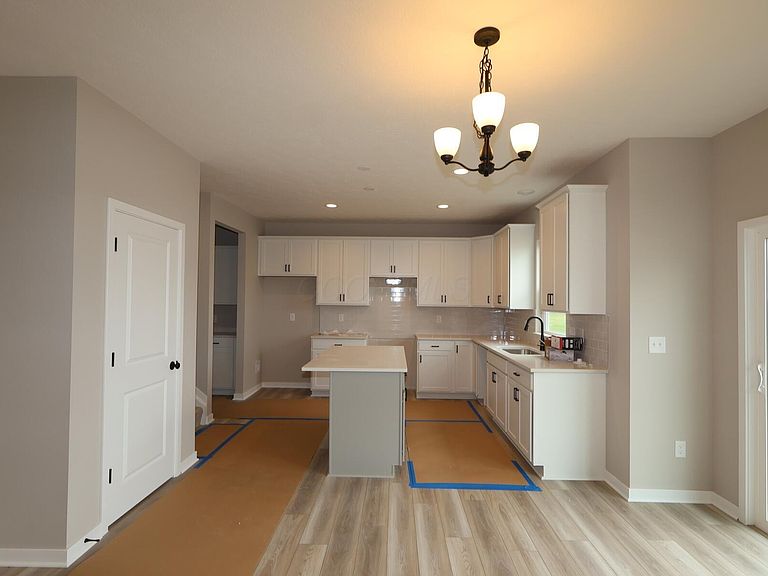
Welcome to 1662 Stinson Road -- a stunning new construction home for sale in Delaware, Ohio. This thoughtfully designed home offers an abundance of well-planned living space with 3 bedrooms, 2.5 bathrooms, and an open-concept living space that's perfect for everyday living and entertaining! Additional features include a study with Masonite doors, a direct vent fireplace, a box bay window in the breakfast area, and a full basement. Every detail has been carefully considered, from the layout of the open-concept living space to the placement of the owner's bedroom on the upper level, creating a comfortable retreat. The floorplan balances shared living areas with private spaces, offering a home that works for a variety of lifestyles. This home is situated in a welcoming neighborhood with convenient proximity to local parks, offering plenty of opportunities for outdoor recreation and relaxation. The surrounding area provides a friendly atmosphere with well-maintained streets and a true sense of community pride. The attention to quality of design sets this home apart, from the carefully crafted layout to the refined interior details. Every element has been considered to deliver a comfortable and functional living environment. This move-in ready home at 1662 Stinson Road is priced for sale and waiting for its new owners to make it their own!
Getting Around
 Car-Dependent
 Very Limited Transit
 Somewhat Bikeable
Schools
Construction
Condition
- New construction: Yes
- Year built: 2026
Type & Style
- Home type: SingleFamily
- Architectural style: Traditional
- Property subType: Single Family Residence
Interior
Appliances
- Appliances included: Dishwasher,Electric Range,Microwave,Refrigerator
Basement
- Has basement: Yes
- Basement: Full
Bedrooms & Bathrooms
- Bedrooms: 3
- Bathrooms: 3
- Full bathrooms: 2
- 1/2 bathrooms: 1
Features
- Window features: Insulated Windows
- Flooring: Carpet,Vinyl
- Number of fireplaces: 1
- Fireplace features: One,Direct Vent
- Fireplace: Yes
- Common walls with other units/homes: No Common Walls
Heating & Cooling
- Heating features: Forced Air
- Cooling features: Central Air
Interior Area
- Total structure area: 1,728
- Total interior livable area: 1,728 sqft
Property
Details
- Parcel number: 41824020009000
- Special condition: Standard
Features
- Levels: Two
- Patio & porch: Porch
Lot
- Lot size: 0.34 Acres
Parking
- Total spaces: 2
- Parking features: Garage Door Opener,Attached
- Has garage: Yes
- Attached garage spaces: 2
- Covered spaces: 2