

139 Longtail Rd, Inlet Beach, FL, 32461
About This Home
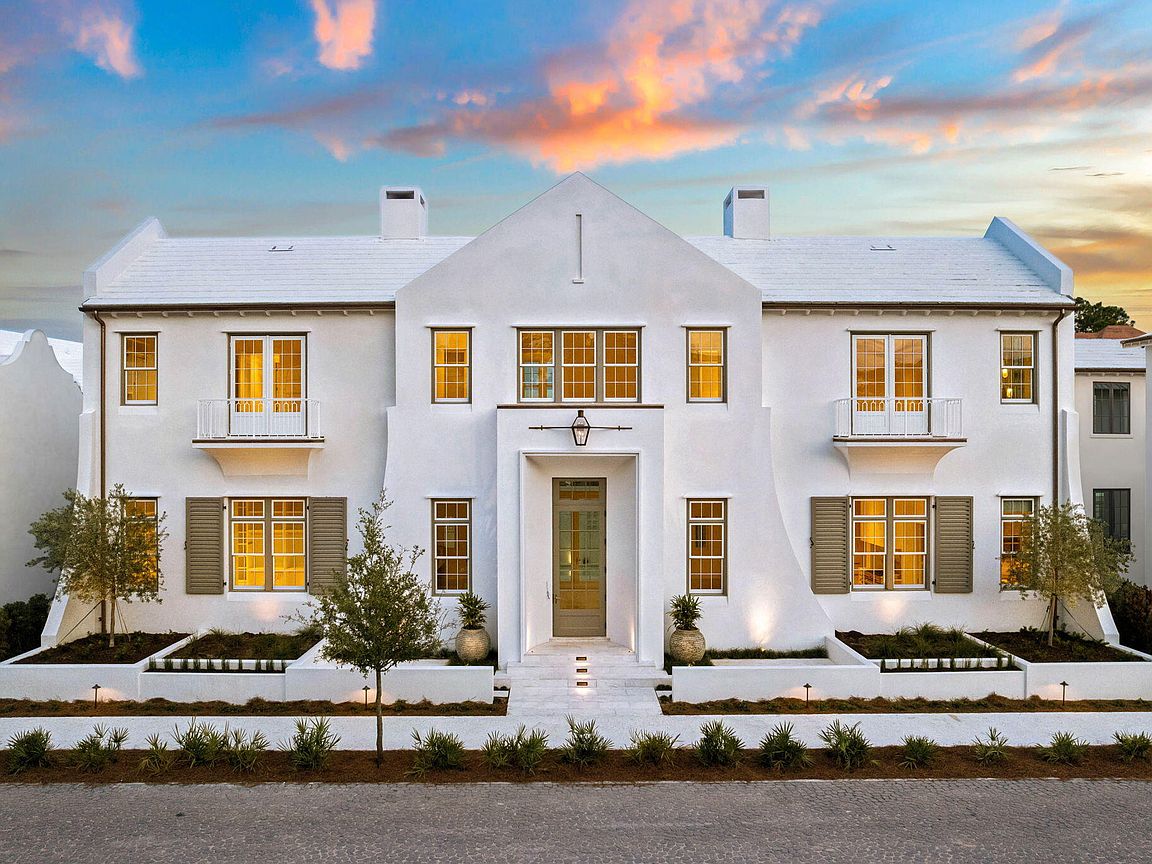
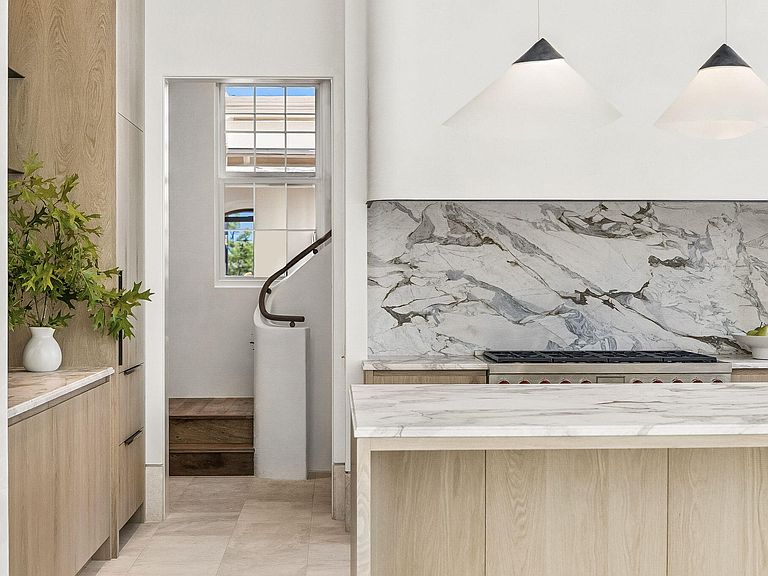
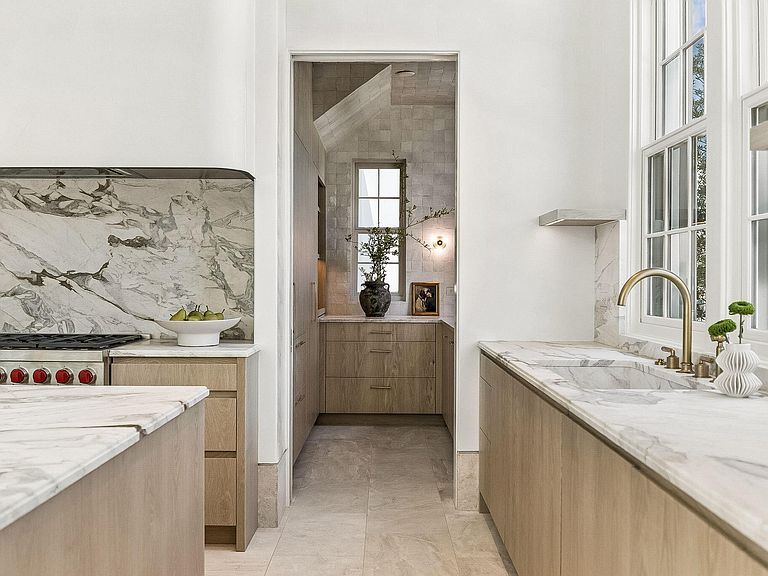
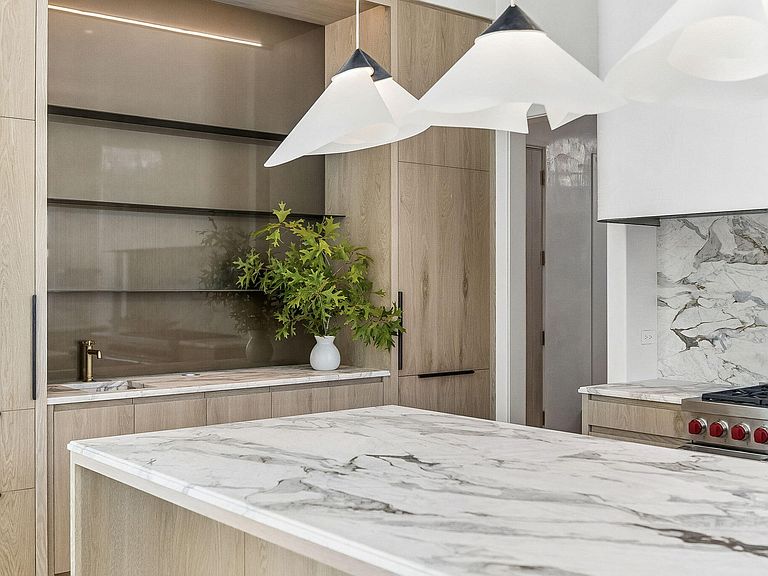
Timeless European architecture and effortless modern living converge in this rare freestanding 5BR/5BA/1HB custom residence spanning 4,833 square feet. An exceptional offering in Alys Beach, the home combines privacy, extraordinary craftsmanship, and a level of finish increasingly difficult to find. From the moment you enter, the residence unfolds around a private courtyard with a pool and spa, covered lounge, and a fully equipped Lynx outdoor kitchen, creating an effortless setting for entertaining, or simply being home. Inside, Diana Royal stone flooring, Venetian plaster walls, European white oak millwork, Waterworks fixtures, Visual Comfort lighting, and Ashley Norton brass hardware establish an atmosphere of understated luxury throughout. The main salon makes a striking impression with a sculptural Brazilian stone fireplace beneath a soaring 14-foot scalloped plaster ceiling, while the chef's kitchen unites beauty with performance - Italian Matarazzo stone, Wolf and Sub-Zero appliances, integrated wine preservation, a custom bar, and dedicated scullery. The highly desirable main-level primary suite opens directly to the courtyard, offering a spa-inspired bath finished entirely in Paonazzo marble - heated floors, steam shower, soaking tub, custom dressing room, and optional laundry among its quiet indulgences. Upstairs, wide-plank oak floors with herringbone insets lead to the spacious ensuite bedrooms, a spacious media lounge, private office, AV room, and third laundry.. room thoughtfully arranged to provide privacy for family and guests. A conditioned two-car garage with future lift capability completes the residence. Ideally positioned with a direct line of sight to the new Silva Pool and a short stroll to all of Alys Beach's exceptional amenities, this is a distinctive legacy property defined by timeless architecture, exceptional materials, and uncompromising craftsmanship.
Getting Around
 Car-Dependent
 Very Limited Transit
 Somewhat Bikeable
Schools
Construction
Condition
- Property condition: Construction Complete
- Year built: 2026
Materials
- Roof: Concrete
- Construction materials: Block,Concrete,Stucco
Type & Style
- Home type: SingleFamily
- Architectural style: Other
- Property subType: Single Family Residence
Interior
Appliances
- Appliances included: Dishwasher,Disposal,Dryer,Microwave,Range Hood,Refrigerator,Washer,Tankless Water Heater
- Laundry features: Washer/Dryer Hookup
Bedroom
- Level: Second
- Area: 179.52
- Dimensions: 13.2 x 13.6
Bedroom
- Level: Second
- Area: 192
- Dimensions: 12.8 x 15
Bedroom
- Level: Second
- Area: 179.52
- Dimensions: 13.2 x 13.6
Bedrooms & Bathrooms
- Bedrooms: 5
- Bathrooms: 6
- Full bathrooms: 5
- 1/2 bathrooms: 1
Features
- Bookcases,Kitchen Island,Recessed Lighting,Pantry,Wet Bar
- Flooring: Hardwood,Marble
- Fireplace features: Gas
- Fireplace: Yes
- Common walls with other units/homes: No Common Walls
Heating & Cooling
- Heating features: Natural Gas
- Cooling features: Central Air
Interior Area
- Total structure area: 4,833
- Total interior livable area: 4,833 sqft
Kitchen
- Level: First
- Area: 249.24
- Dimensions: 12.4 x 20.1
Living Room
- Level: First
- Area: 680.4
- Dimensions: 32.4 x 21
Master Bathroom
- Level: First
- Area: 115.02
- Dimensions: 16.2 x 7.1
Master Bedroom
- Level: First
- Area: 262.26
- Dimensions: 14.1 x 18.6
Media Room
- Level: Second
- Area: 362.88
- Dimensions: 16.8 x 21.6
Other
- Level: First
- Area: 189.2
- Dimensions: 22 x 8.6
Property
Details
- Parcel number: 273S18164450000060
- Zoning description: Resid Single Family
Features
- Stories: 2
- Private pool: Yes
- Pool features: Gunite
- Exterior features: Outdoor Kitchen
- On waterfront: Yes
Lot
- Lot size: 5,662 sqft
- Features: Covenants,Restrictions,Sidewalk,Within 1/2 Mile to Water
- Lot size dimensions: 90 x 65
Parking
- Total spaces: 4
- Parking features: Garage Door Opener,Oversized
- Has garage: Yes
- Attached garage spaces: 4
- Covered spaces: 4