

417 Babbling Brook Dr, Denton, TX, 76259
About This Home
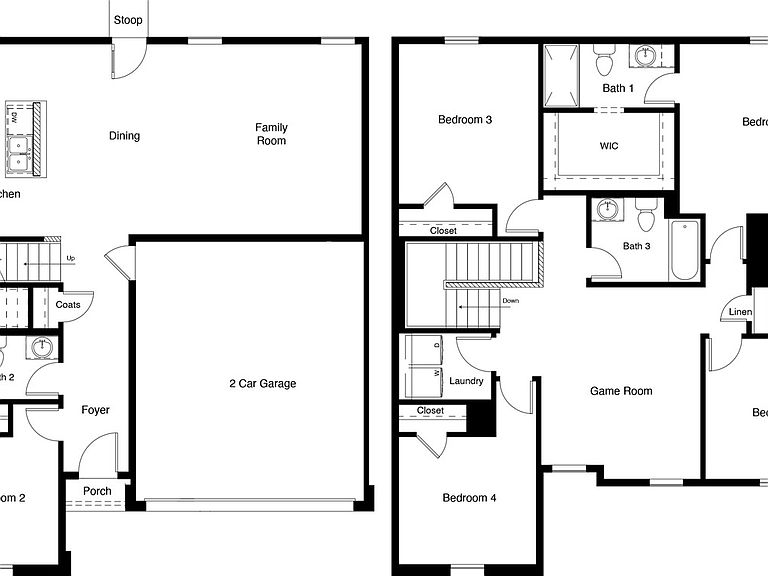
D.R. Horton America's Builder since 2002 is excited to serve as your new home builder in Monarch at the Meadows, a fabulous unique master planned community in Denton and Krum ISD! The two-story Dawson Floorplan, Elevation A, offers 5 bedrooms, 3 bathrooms, with an estimated Summer completion, an upstairs game room, and a 2-car garage, providing a thoughtfully designed layout ideal for modern living. The open-concept first floor features a welcoming family room that flows seamlessly into the dining area and contemporary kitchen, creating a functional space for everyday living and entertaining. The kitchen is equipped with quartz countertops, 36” upper cabinets with hardware, stainless steel appliances, a electric range, stainless steel sink, center island, and a walk-in pantry for added storage. A first-floor secondary bedroom and full bathroom offer flexibility for guests or a home office. Upstairs, the private primary suite includes an en-suite bath with a dual quartz vanity, 5-foot oversized shower, and walk-in closet. Three additional secondary bedrooms share a full bathroom with a quartz vanity top and are anchored by a spacious game room, providing versatile space for entertainment, work, or play. Luxury vinyl plank flooring extends through the main living areas and wet zones for durability and easy maintenance. Additional features include energy-efficient construction, America’s Smart Home Technology®, and a tank water heater. Situated conveniently near Highway 35 and Highway 380, Monarch at the Meadows provides easy access to key roads, making it ideal for commuting and exploring the surrounding areas.
Getting Around
 Car-Dependent
 No Nearby Transit
 Somewhat Bikeable
Schools
Construction
Condition
- Property condition: Under Construction
- New construction: Yes
- Year built: 2026
Materials
- Foundation: Slab
- Roof: Composition
- Construction materials: Brick,Fiber Cement,Frame
Type & Style
- Home type: SingleFamily
- Architectural style: Traditional,Detached
- Property subType: Single Family Residence
Interior
Appliances
- Appliances included: Some Gas Appliances,Dishwasher,Disposal,Gas Range,Gas Water Heater,Microwave,Plumbed For Gas,Tankless Water Heater,Vented Exhaust Fan
- Laundry features: Washer Hookup,Dryer Hookup,ElectricDryer Hookup,Laundry in Utility Room
Bedroom
- Level: First
- Dimensions: 10 x 10
Bedroom
- Level: Second
- Dimensions: 11 x 13
Bedroom
- Level: Second
- Dimensions: 11 x 10
Bedroom
- Level: Second
- Dimensions: 10 x 11
Bedrooms & Bathrooms
- Bedrooms: 5
- Bathrooms: 3
- Full bathrooms: 3
Dining Room
- Level: First
- Dimensions: 9 x 15
Features
- Eat-in Kitchen,High Speed Internet,Kitchen Island,Open Floorplan,Pantry,Smart Home,Cable TV
- Flooring: Carpet,Luxury Vinyl Plank
- Fireplace features: None
Game Room
- Level: Second
- Dimensions: 12 x 14
Heating & Cooling
- Heating features: Central,Natural Gas
- Cooling features: Central Air,Electric
Interior Area
- Total interior livable area: 2,129 sqft
Kitchen
- Features: Built-in Features,Granite Counters,Kitchen Island,Walk-In Pantry
- Level: First
- Dimensions: 7 x 15
Living Room
- Level: First
- Dimensions: 18 x 15
Master Bedroom
- Features: Separate Shower,Walk-In Closet(s)
- Level: Second
- Dimensions: 12 x 14
Utility Room
- Features: Utility Room
- Level: First
- Dimensions: 11 x 6
Property
Details
- Parcel number: R1052614
Features
- Levels: Two
- Stories: 2
- Pool features: None,Community
- Patio & porch: Covered
- Fencing: Back Yard,Fenced,Wood
- Residential vegetation: Grassed
Lot
- Lot size: 5,998 sqft
- Features: Corner Lot,Interior Lot,Landscaped,Subdivision,Sprinkler System,Few Trees
- Lot size dimensions: 50 x 120
Parking
- Total spaces: 2
- Parking features: Door-Single,Garage Faces Front,Garage
- Has garage: Yes
- Attached garage spaces: 2
- Covered spaces: 2
Climate Risk is Financial Risk
Every home has a financial story beyond the listing price. Below, you’ll see the climate risks that could affect this property — and in Bills & Affordability, how those risks may influence repairs, insurance, utilities, and long-term value.
Biggest Threats for This Home
- Tornado

- Hail

- Cold Wave

- Heat Wave

- Ice Storm

- Wildfire

How This Home’s Risks Compare
FEMA Declared Disasters Across Texas Counties
Understanding the Costs
Financial advisors generally recommend spending no more than 30% of your gross household income on housing costs. In practice, many households stretch to 35% or beyond — especially in high-cost markets.
Estimated Costs Today
| Monthly | Annual | |
|---|---|---|
| Mortgage | $1,542 | $18,504 |
| Home Insurance * | $232 | $2,784 |
| Property Taxes | $371 | $4,452 |
| Electricity | $238 | $2,859 |
| Total | $2,383 | $28,596 |
Income You'd Need if You Spent...
Texas FAIR Plan Programs

How Costs Could Change Over Time
Climate risk is quickly impacting all of the major home ownership costs. Adjust the growth rates and percentage of income spent on housing below to see how your housing costs could change over the next 10 years — and what income you'd need to keep up.
Comparing Against the Market
Price Per Sq Ft
vs Other Active Listings
Avg $/sqft
vs Homes Sold Last Month
Median $/sqft
Current Market Trends
Median Price Per Square Foot
The median price per square foot of homes sold in this area each month. Compare this to this listing's price per square foot to gauge whether the home is priced in line with recent sales.
Historicals for This Listing
Zestimate History ($/sqft)
No zestimate history available
Price History
| Date | Event | Price |
|---|---|---|
| 2026-08-14 | Pending sale | $304,990 |
| 2026-07-28 | Price change | $304,990 |
| 2026-06-30 | Listed for sale | $313,990 |
New Construction
 View on Zillow