



7 Cobblefield Rd, Mendham, NJ, 07945
About This Home
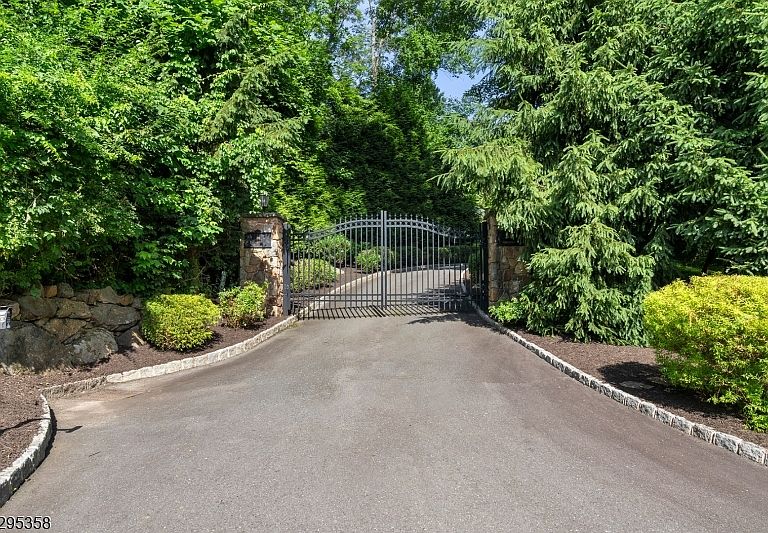
Step into this majestic, French Normandy Chateau, & be transcended to the European countryside. Regally nestled on a breathtaking 5-acre, gated property w/ panoramic views, this magnificent 8,000 sq/ft estate, features 5 BR, 6.1 baths & 4 garages. Exquisite European detailing is reflected throughout, incl the dramatic entry foyer's circular staircase w/ its oak railing & forged metal balusters curving gracefully to the 2nd floor. Pre-cast limestone abounds in the magnificent, 2-story great room FP, & on walls, pilasters, & moldings of the old-world formal dining room. The custom library is adorned w/ mahogany & cherry wood finishes, while limestone flooring graces the foyer, dining room, kitchen & more. Gorgeous molding/detailing & beautiful windows fill the 1st floor w/ an abundance of natural light. On the 2nd level, the primary suite boasts a spacious BR w/ marble, 2-sided FP & inviting sitting rm. The lovely primary bath is appointed w/ limestone flooring, marble-tiled shower, jetted-tub, private commode, & a huge WIC. Two generously sized BR en suites & J&J BR complete the 2nd floor. The 3,000sq/ft fin LL creates more exceptional space w/ media room w/ FP, expansive rec room, kitchenette, exercise room, wine cellar, full bath & storage/utility closets. An exquisite exterior consisting of a gorgeous paver patio, heated, gunite pool w/ waterfall, 3-golf chipping stations, firepit, prof landscaping, lantern lighting & more, this home is the definition of elegant living.
Getting Around
 Car-Dependent
 Very Limited Transit
 Somewhat Bikeable
Schools
Construction
Condition
- Year built: 2004
Materials
- Roof: Asphalt Shingle
- Construction materials: Brick
Notable Dates
- Major remodel year: 2022
Type & Style
- Home type: SingleFamily
- Architectural style: Colonial
- Property subType: Single Family Residence
Interior
Appliances
- Appliances included: Gas Cooktop,Dishwasher,Generator-Built-In,Kitchen Exhaust Fan,Microwave,Refrigerator,Wall Oven(s) - Electric,Wine Refrigerator
Basement
- Features: BathOthr,Exercise,Kitchen,Media,RecRoom,SeeRem,SittngRm,Utility
Basement
- Has basement: Yes
- Basement: Yes,Finished,Full,Sump Pump
Bedroom1
- Level: Second
- Area: 416
Bedroom2
- Level: Second
- Area: 360
Bedroom3
- Level: Second
- Area: 256
Bedroom4
- Level: Second
- Area: 522
Bedroom5
- Area: 208
Bedrooms & Bathrooms
- Bedrooms: 5
- Bathrooms: 7
- Full bathrooms: 6
- 1/2 bathrooms: 1
Dining Room
- Features: Formal Dining Room
- Level: First
- Area: 308
Family Room
- Level: First
- Area: 416
Features
- Great Room,Bedroom,Media Room,Exercise Room
- Window features: Thermal Windows/Doors,Skylight(s)
- Flooring: Carpet,Stone,Tile,Wood
- Number of fireplaces: 5
- Fireplace features: Bedroom 1,Gas,Great Room,Library,Living Room,Wood Burning,Master Bedroom
- Fireplace: Yes
Heating & Cooling
- Heating features: 4+ Units,Forced Air,Zoned,Natural Gas
- Cooling features: 4+ Units,Central Air
Interior Area
- Total structure area: 8,085
- Total interior livable area: 8,085 sqft
Kitchen
- Features: Breakfast Bar,Kitchen Island,Eat-in Kitchen,Pantry,Separate Dining Area
- Level: First
- Area: 725
Living Room
- Level: First
- Area: 414
Master Bathroom
- Features: Stall Shower,Steam
Property
Details
- Parcel number: 2319001470000000260000
- Other equipment: Generator-Built-In
Features
- Private pool: Yes
- Pool features: Gunite,Heated,In Ground,Outdoor Pool
- Patio & porch: Patio
- Exterior features: Barbecue,Curbs,Underground Lawn Sprinkler
- Has spa: Yes
- Spa features: Bath,Hot Tub
Lot
- Lot size: 5.16 Acres
- Features: Level
- Lot size dimensions: 5.160 AC
Parking
- Total spaces: 4
- Parking features: 1 Car Width,Additional Parking,Asphalt,Circular Driveway,Lighted,Paver Block
- Has garage: Yes
- Attached garage spaces: 4
- Covered spaces: 4