



2304 Riddle Ave Unit 5C, Wilmington, DE, 19806
About This Home
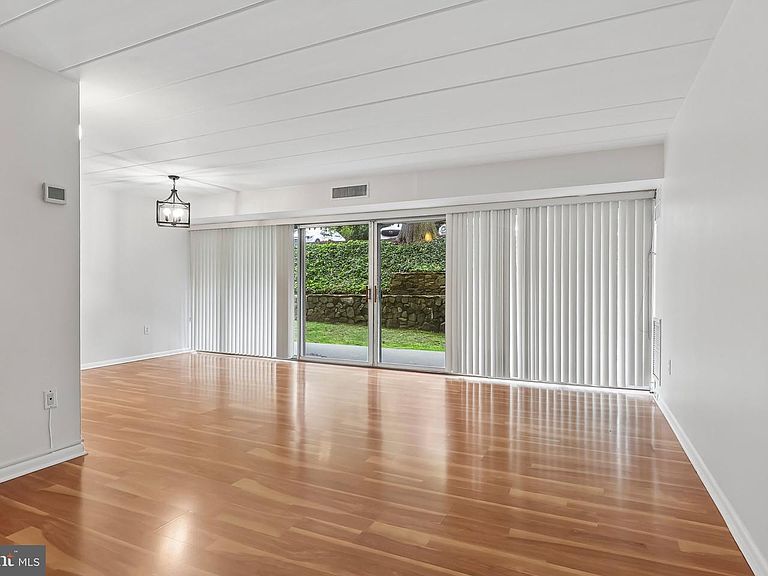
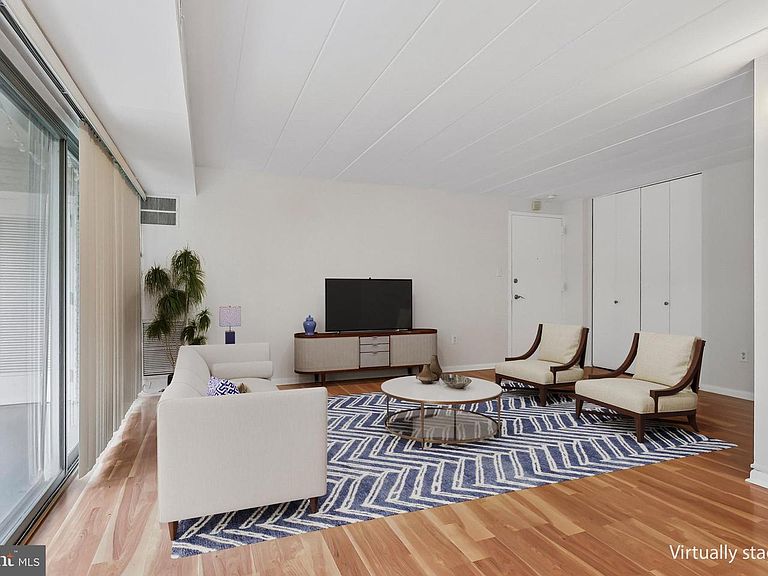
This move in ready home nestled in the highly sought-after Rockford Park Condo community, this bright and inviting 2-bedroom, 1.5-bath ground floor condo offers the perfect blend of comfort and convenience. The open-concept living and dining room features beautiful wood laminate flooring that extends directly into both bedrooms for a seamless, cozy feel. The updated kitchen is distinct, boasting brand-new countertops and pristine appliances just one year old, while both bathrooms feature stylish modern upgrades. Outside, the ground-level patio provides a peaceful outdoor retreat surrounded by the community's lovely, professionally maintained landscaping. Living here is exceptionally low-maintenance, as the pet-friendly condo community covers utilities (water, gas, electric, parking, snow removal, landscaping, laundry on each floor) while also providing excellent amenities like a community pool, dedicated storage, and laundry facilities on every floor. To top it all off, you are perfectly positioned just blocks from the vibrant shopping and dining of Trolley Square and just a short distance from the cultural exhibits at the Delaware Art Museum. Mortgage savings may be available for buyers of this listing.
Getting Around
 Somewhat Walkable
 Some Transit
 Somewhat Bikeable
Schools
Construction
Condition
- Year built: 1965
Materials
- Construction materials: Brick
Type & Style
- Home type: Condo
- Property subType: Condominium
Interior
Appliances
- Appliances included: Microwave,Built-In Range,Dishwasher,Disposal,Oven,Refrigerator,Stainless Steel Appliance(s),Energy Efficient Appliances,Double Oven,Gas Water Heater
- Laundry features: Common Area
Bedroom2
- Level: Main
- Area: 121
- Dimensions: 11 X 11
Bedrooms & Bathrooms
- Bedrooms: 2
- Bathrooms: 2
- Full bathrooms: 1
- 1/2 bathrooms: 1
- Main level bathrooms: 2
- Main level bedrooms: 2
Dining Room
- Level: Main
- Area: 110
- Dimensions: 10 X 11
Features
- Finished area below ground: 0
- Finished area above ground: 1,020
Half Bath
- Level: Main
- Area: 16
- Dimensions: 4 X 4
Heating & Cooling
- Heating features: Forced Air,Natural Gas
- Cooling features: Central Air,Electric
Interior Area
- Total structure area: 1,020
- Total interior livable area: 1,020 sqft
Kitchen
- Level: Main
- Area: 80
- Dimensions: 8 X 10
Living Room
- Level: Main
- Area: 216
- Dimensions: 12 X 18
Other
- Level: Main
- Area: 40
- Dimensions: 5 X 8
Primary Bedroom
- Level: Main
- Area: 165
- Dimensions: 11 X 15
Property
Accessibility
- Accessibility features: Accessible Elevator Installed
Details
- Parcel number: 26013.20196.C.0081
- Attached to another structure: Yes
- Zoning: RES
- Special condition: Standard
Features
- Levels: One
- Stories: 1
- Pool features: Community
- Has view: Yes
- View description: Garden
Lot
- Lot size dimensions: 0.00 x 0.00
Parking
- Total spaces: 1
- Parking features: Parking Lot