



8107 BARDMOOR PLACE #103, Seminole, FL, 33777
About This Home
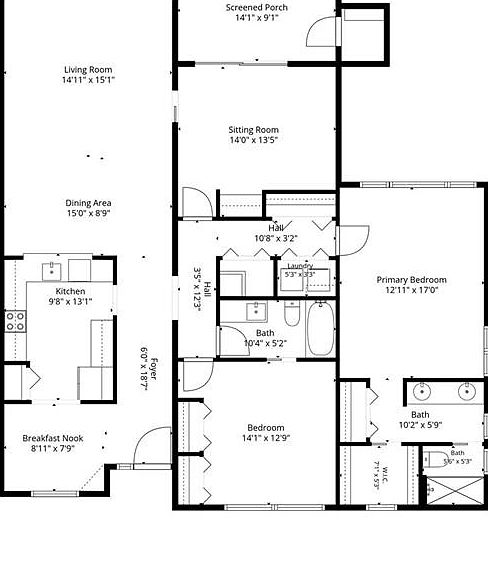
Rare 1st floor 2 bedroom and 2 bath 1 car garage upgraded condo with golf course views located in flood zone X! Enjoy a spectacular floor plan (floor plan included in photos) with kitchen (custom cabinets with granite counter tops) with breakfast room, living room/dining room with beautiful views of golf course, large master suite with two closets (one is a walk in), double vanity with granite countertop in primary bathroom, large one car garage with closet, private office/den/bonus room along with a screened in porch. This beautiful home in a great location has over $75,000 in upgrades and improvements since 2022 including (all new hurricane impact windows, glass sliders, and front exterior door total cost of $35,000+), air conditioner, hot water heater, refrigerator, range, microwave, rich warm medium tone engineered oak floors, premium window coverings including motorized solar window shades and plantation shutters, various improvements to both bathrooms, ceiling fans and light fixtures. Location of this home is a front row seat to the local wildlife including various flying birds because of the trees, ducks, geese, rabbits, squirrels, ibis, and others. if you thought a nice property like this at an affordable price was only a dream, it has now become a reality.
Getting Around
 Car-Dependent
 Some Transit
 Somewhat Bikeable
Schools
Construction
Condition
- Property condition: Completed
- Year built: 1981
Materials
- Foundation: Slab
- Roof: Shingle
- Construction materials: Block,Stucco
Type & Style
- Home type: SingleFamily
- Architectural style: Florida
- Property subType: Villa
Interior
Appliances
- Appliances included: Dishwasher,Disposal,Dryer,Electric Water Heater,Microwave,Range,Washer
- Laundry features: Inside,Laundry Closet
Bedrooms & Bathrooms
- Bedrooms: 2
- Bathrooms: 2
- Full bathrooms: 2
Features
- Ceiling Fan(s),Eating Space In Kitchen,Primary Bedroom Main Floor,Stone Counters,Walk-In Closet(s),In-Law Floorplan
- Door features: Sliding Doors
- Window features: Window Treatments
- Flooring: Other,Hardwood
- Common walls with other units/homes: End Unit
Great Room
- Level: First
- Area: 345
- Dimensions: 23x15
Heating & Cooling
- Heating features: Electric
- Cooling features: Central Air
Interior Area
- Total structure area: 1,764
- Total interior livable area: 1,638 sqft
Kitchen
- Features: Dual Closets
- Level: First
- Area: 294
- Dimensions: 21x14
Primary Bedroom
- Features: Walk-In Closet(s)
- Level: First
- Area: 221
- Dimensions: 13x17
Property
Details
- Parcel number: 133015274360051035
- Special condition: None
Features
- Levels: One
- Stories: 1
- Pool features: In Ground
- Patio & porch: Front Porch
- Exterior features: Irrigation System,Lighting,Private Mailbox
- Has spa: Yes
- Spa features: In Ground
- Has view: Yes
- View description: Golf Course,Pond
- Has water view: Yes
- Water view: Pond
- Residential vegetation: Mature Landscaping,Oak Trees
Parking
- Total spaces: 1
- Parking features: Garage
- Has garage: Yes
- Attached garage spaces: 1
- Covered spaces: 1