

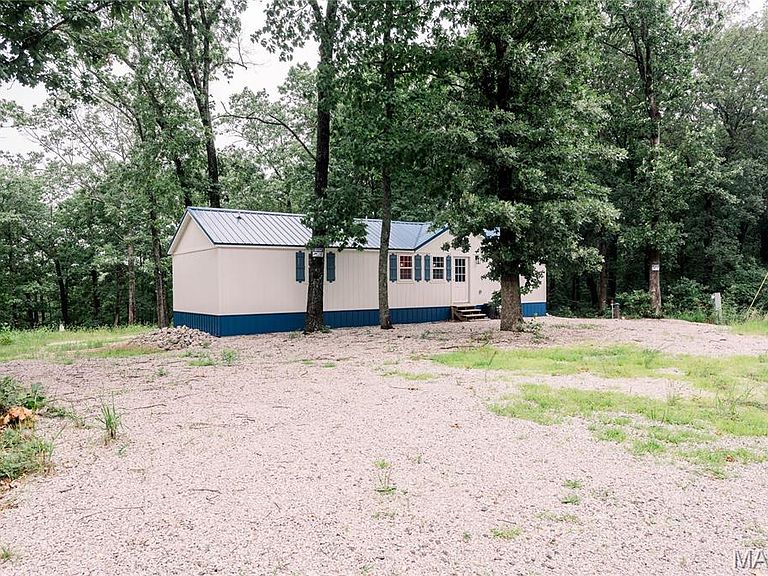


6 Woodland Lakes Sta #15, Sullivan, MO, 63080
About This Home
Welcome to this charming cabin home nestled in a peaceful wooded setting. Designed with comfort and simplicity in mind, this inviting cabin features an open-concept living, dining, and kitchen area with vaulted ceilings that create a bright and spacious atmosphere. The modern kitchen is equipped with ample cabinetry and black appliances, making meal preparation both convenient and enjoyable. The cabin offers two comfortable bedrooms, two full bathrooms, durable luxury vinyl plank flooring throughout, and a dedicated laundry area. Outside, the low-maintenance exterior with a metal roof, ample parking, and mature trees provides a private retreat where you can relax and enjoy the beauty of nature. Whether you're searching for a full-time residence, a weekend getaway, or an investment opportunity, this property offers the perfect blend of rustic charm, modern convenience, and peaceful surroundings. Community pool access and lakes throughout to enjoy. 2024 cabin roof, septic and well make this ownership opportunity low maintenance so you can begin your stay relaxing in nature TODAY.
Getting Around
 Car-Dependent
 Very Limited Transit
 Not Bike Friendly
Schools
Construction
Condition
- Year built: 2024
Materials
- Roof: Metal
- Construction materials: Block,Concrete
Type & Style
- Home type: SingleFamily
- Architectural style: Cabin
- Property subType: Single Family Residence
Interior
Appliances
- Appliances included: Microwave,Range,Built-In Refrigerator
Bathroom
- Level: Main
Bedroom
- Level: Main
Bedroom
- Level: Main
Bedrooms & Bathrooms
- Bedrooms: 2
- Bathrooms: 2
- Full bathrooms: 2
- Main level bathrooms: 2
- Main level bedrooms: 2
Dining Room
- Level: Main
Features
- Finished area above ground: 800
Heating & Cooling
- Heating features: Other
- Cooling features: Wall/Window Unit(s)
Interior Area
- Total interior livable area: 800 sqft
Living Room
- Level: Main
Property
Details
- Parcel number: 074.0017001006001.00000
- Special condition: Standard
Features
- Levels: One
Lot
- Lot size: 0.37 Acres
- Features: Level