



3776 State Highway 790, Bronston, KY, 42518
About This Home
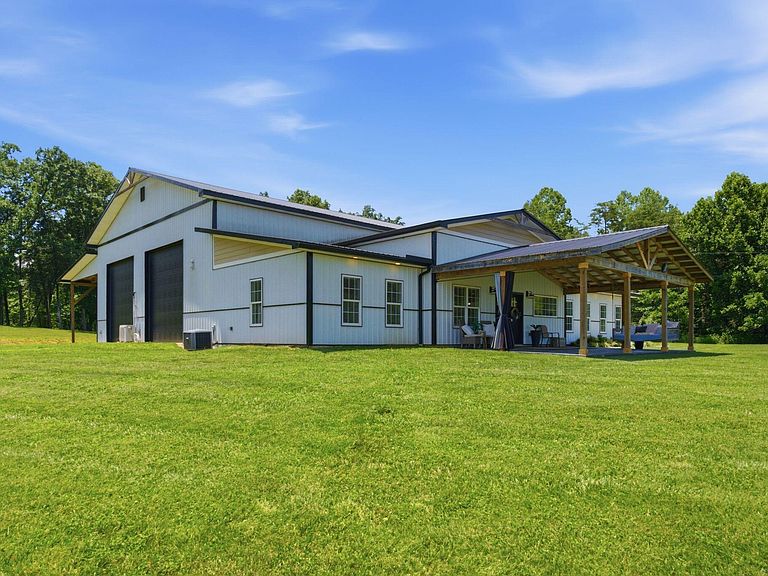
Unique Property with Massive Finished Garage, RV Hookup & Flexible Living/Work Space Check out this truly one of a kind property offering an impressive blend of comfortable living space, functionality, and endless possibilities. Whether you need room for hobbies, storage, recreation, business use, RV parking, or future expansion, this property delivers in a big way. Enjoy mornings and evenings on the front or back 1400 sq ft porch with awesome views. Inside, the 2,000 sq ft home features a well-designed layout with thoughtful upgrades throughout. 9 ft ceilings and open floor plan gives the home a larger feel. The kitchen is a standout, offering custom countertops and a massive island that provides plenty of workspace, storage, and gathering space for entertaining or everyday living. Heated floors add an extra level of comfort, creating a warm and inviting feel throughout the home. The master suite and private bath are located on the opposite end of the home, offering added privacy and separation from the additional bedrooms. The secondary bedrooms are generously sized, providing comfortable space for family, guests, an office, or hobby rooms. One of the standout features is the massive 18 ft tall 3,000 sq. ft. finished garage, complete with heat and air conditioning for year-round comfort. This exceptional space offers incredible flexibility and can be used for vehicle storage, a workshop, home business, entertaining area, gym, studio, or simply as an extension of the home. The garage is also equipped with an RV hookup and septic drain, making it especially convenient for RV owners or guests. The seller notes they never shut the door between the garage and the living area because the spray foam insulation creates an excellent barrier and helps maintain comfortable climate control throughout. This thoughtful insulation adds to the overall efficiency and comfort of the property, making the garage feel like a true extension of the home rather than just extra storage space. With a spacious interior, private master suite, large bedrooms, upgraded kitchen, heated floors, and an extraordinary finished garage, this property is ideal for buyers looking for more than a traditional home. If you need room to spread out, store equipment, park recreational vehicles, work from home, or create the ultimate hobby space, this is a must-see. 6 miles from burnside marina makes this a very quick trip to launch the boat, location is no issue with this one!
Getting Around
 Car-Dependent
 Very Limited Transit
 Not Bike Friendly
Schools
Construction
Condition
- Year built: 2021
Materials
- Foundation: Concrete Perimeter,Slab
- Construction materials: Metal Siding
Type & Style
- Home type: SingleFamily
- Property subType: Single Family Residence
Interior
Bathroom1
- Level: First
Bathroom2
- Level: First
Bedroom2
- Level: First
Bedroom3
- Level: First
Bedrooms & Bathrooms
- Bedrooms: 3
- Bathrooms: 2
- Full bathrooms: 2
Features
- Flooring: Concrete
- Number of fireplaces: 1
- Fireplace features: Blower Fan,Electric
- Fireplace: Yes
- Finished area below ground: 0
- Finished area above ground: 5,000
Heating & Cooling
- Heating features: Electric
- Cooling features: Central Air,Ductless
Interior Area
- Total structure area: 5,000
- Total interior livable area: 5,000 sqft
Kitchen
- Level: First
Living Room
- Level: First
Master Bedroom
- Level: First
Property
Details
- Parcel number: 0650030
Features
- Levels: One
- Horses can be raised: Yes
Lot
- Lot size: 8 Acres
Parking
- Total spaces: 4400
- Parking features: Attached Carport,Attached Garage,Driveway
- Has garage: Yes
- Attached garage spaces: 3000
- Covered spaces: 4400
- Has uncovered spaces: Yes
- Carport: Yes
- Carport spaces: 1400