


28411 Summer Creek Dr, Spring, TX, 77386
About This Home
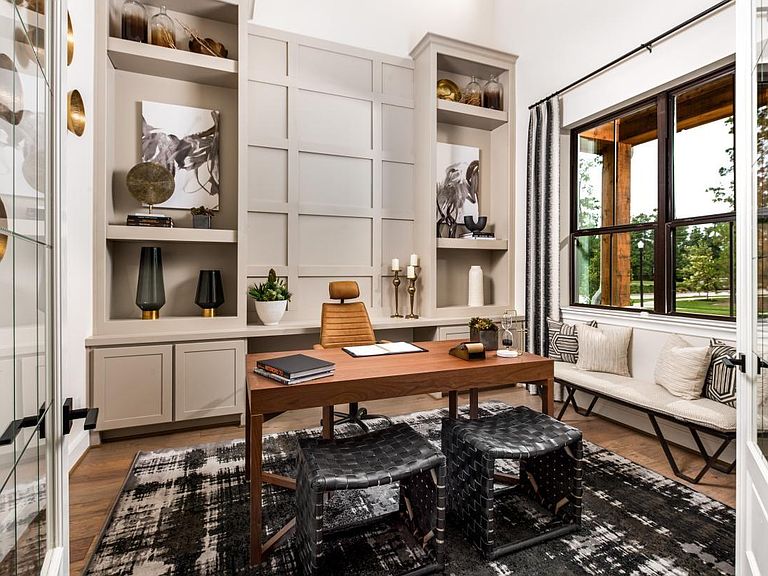
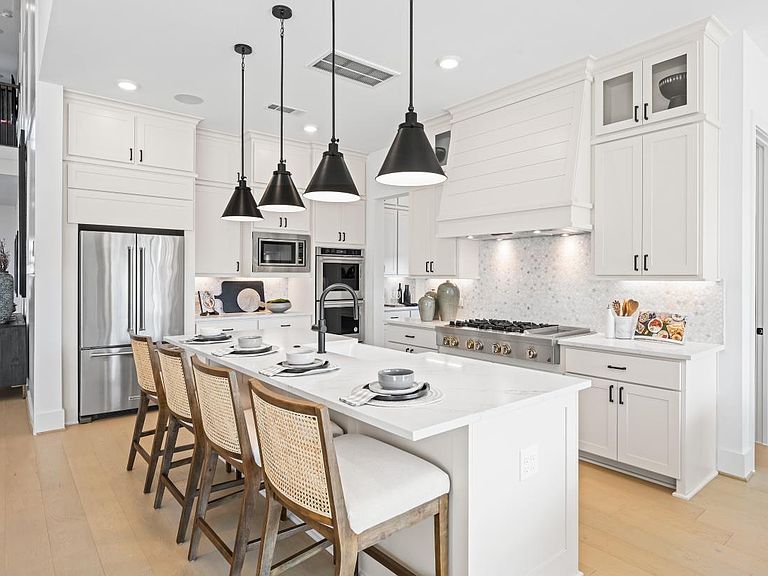
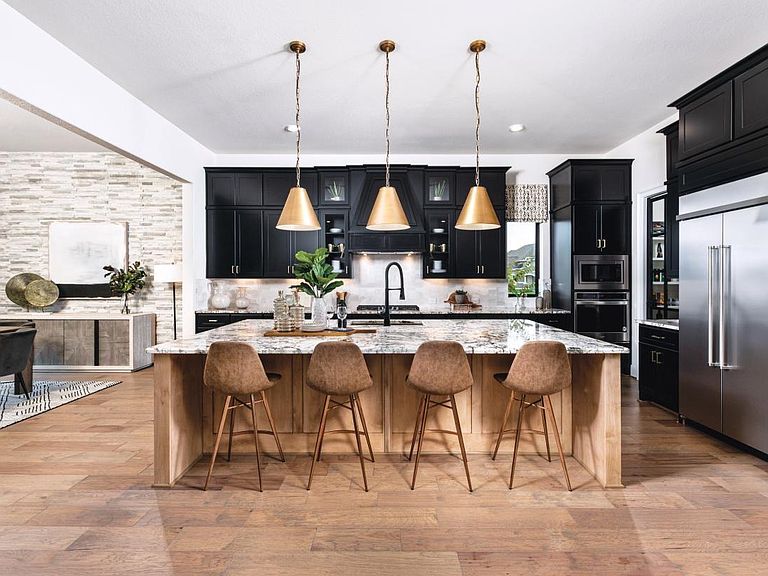
MLS# 52223709 - Built by Toll Brothers - Ready Now! ~ The Lancia's spacious two-story foyer flows past a spacious secondary bedroom suite and bright office and into the expansive great room and casual dining area. With views into the desirable large covered patio, the well-designed kitchen is enhanced by a large center island with breakfast bar, plenty of counter and cabinet space, and a roomy walk-in pantry. A beautiful cathedral ceiling and impressive walk-in closet are highlights of the elegant primary bedroom suite, adjacent to the magnificent primary bath with dual-sink vanity, a large soaking tub, a luxe shower, and a private water closet. The secluded secondary bedroom features a walk-in closet and private bath. Additional highlights include a convenient powder room, an everyday entry, a centrally located laundry, and additional storage. Disclaimer: Photos are images only and should not be relied upon to confirm applicable features.
Getting Around
 Car-Dependent
 Very Limited Transit
 Somewhat Bikeable
Schools
Construction
Condition
- New construction: Yes
- Year built: 2026
Materials
- Foundation: Slab
- Roof: Composition
- Construction materials: Blown-In Insulation,Brick,Cement Siding,Stone
Other
- Builder name: Toll Brothers
Type & Style
- Home type: SingleFamily
- Architectural style: Traditional
- Property subType: Single Family Residence
Interior
Appliances
- Appliances included: ENERGY STAR Qualified Appliances,Disposal,Electric Oven,Microwave,Gas Cooktop,Dishwasher
- Laundry features: Washer Hookup
Bedroom
- Level: First
- Area: 156
- Dimensions: 12 X 13
Bedroom
- Level: Second
- Area: 154
- Dimensions: 11 X 14
Bedroom
- Level: Second
- Area: 143
- Dimensions: 11 X 13
Bedrooms & Bathrooms
- Bedrooms: 4
- Bathrooms: 5
- Full bathrooms: 4
- 1/2 bathrooms: 1
Dining Room
- Level: First
- Area: 252
- Dimensions: 12 X 21
Features
- Prewired for Alarm System,En-Suite Bath,Primary Bed - 1st Floor,Walk-In Closet(s)
- Flooring: Carpet,Engineered Hardwood,Tile
- Number of fireplaces: 1
- Fireplace features: Electric
- Fireplace: Yes
Game Room
- Level: Second
- Area: 340
- Dimensions: 17 X 20
Heating & Cooling
- Heating features: Electric
- Cooling features: Electric
Interior Area
- Total structure area: 3,931
- Total interior livable area: 3,931 sqft
Kitchen
- Level: First
- Area: 324
- Dimensions: 18 X 18
Living Room
- Level: First
- Area: 378
- Dimensions: 18 X 21
Other
- Level: First
- Area: 169
- Dimensions: 13 X 13
Primary Bedroom
- Level: First
- Area: 252
- Dimensions: 14 X 18
Property
Features
- Stories: 2
- Patio & porch: Covered
- Exterior features: Sprinkler System
- Fencing: Full
Lot
- Lot size: 10,301 sqft
- Features: Cleared,Subdivided,0 Up To 1/4 Acre
Parking
- Total spaces: 3
- Parking features: Tandem
- Has garage: Yes
- Attached garage spaces: 3
- Covered spaces: 3