

188 Old Route 26, Everett, PA, 15537
3beds
2baths
1,428sqft
$239,900
$168price/sqft
$1,743/moest. monthly cost
$69,720/yrincome needed
About This Home
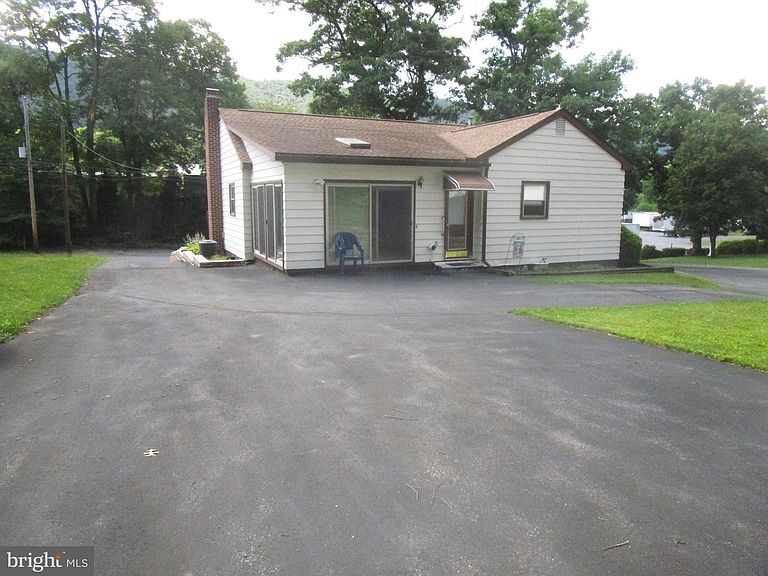
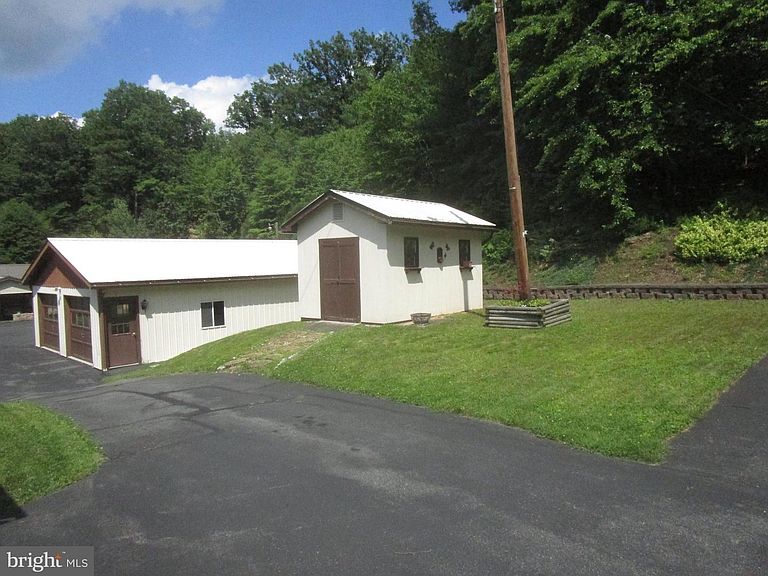
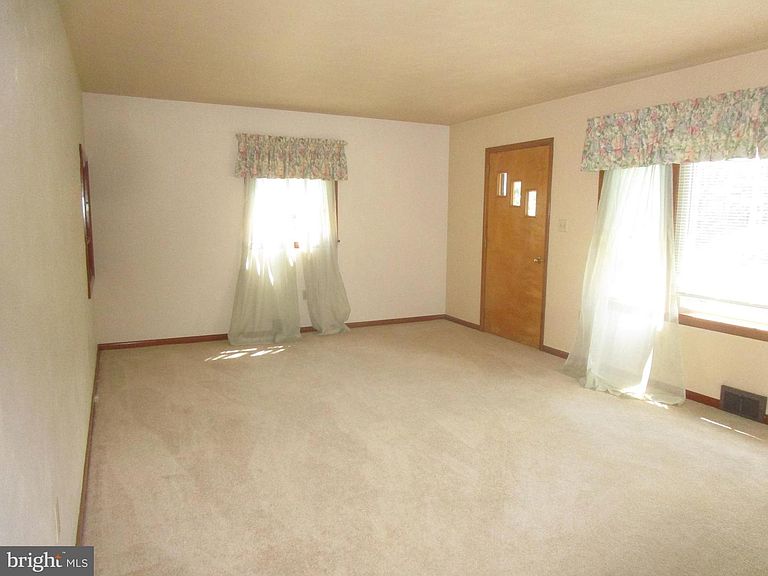
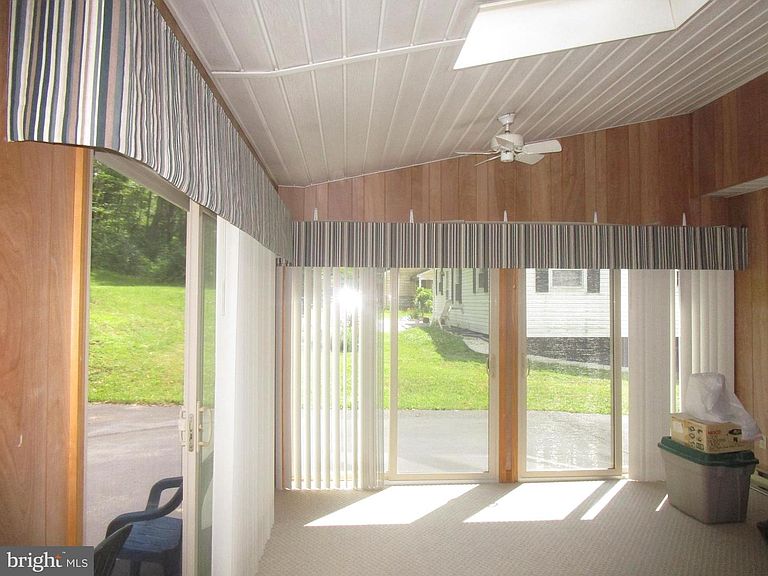
Well-maintained ranch, a 26'x40' detach. garage & a paved, circular drive on a spacious lot, e.g., 0.977+-acre with public water & sewer. Conveniently located. Included: Well-maintained ranch, a 26'x40' detach. garage & a paved, circular drive on a spacious lot, e.g., 0.977+-acre with public water & sewer. Conveniently located. All appliances, window treatments, portable a.c. unit in family/sun rm. & basement sofa/couch are included. Buyers responsible for confirming taxes, lot size, SF of gross living area, basement area,.... Buyers responsible for confirming taxes, lot size, SF of gross living area, basement area,...
Getting Around
3
 Car-Dependent
0
 Very Limited Transit
16
 Somewhat Bikeable
Schools
3/10
5/10
6/10
Construction
Condition
- Property condition: Good
- Year built: 1966
Materials
- Foundation: Block,Crawl Space,Slab
- Roof: Shingle,Other
- Construction materials: Aluminum Siding,Other
Type & Style
- Home type: SingleFamily
- Architectural style: Ranch/Rambler
- Property subType: Single Family Residence
Interior
Appliances
- Appliances included: Dishwasher,Disposal,Oven/Range - Electric,Washer,Water Heater,Dryer,Electric Water Heater
- Laundry features: In Basement
Basement
- Has basement: Yes
- Basement: Partial,Partially Finished,Other,Interior Entry
Bedrooms & Bathrooms
- Bedrooms: 3
- Bathrooms: 2
- Full bathrooms: 2
- Main level bathrooms: 2
- Main level bedrooms: 3
Features
- Ceiling Fan(s),Dining Area,Kitchen - Galley,Primary Bath(s),Dry Wall,Plaster Walls
- Window features: Insulated Windows,Skylight(s),Window Treatments
- Flooring: Carpet,Hardwood,Vinyl,Wood
- Finished area above ground: 1,428
Heating & Cooling
- Heating features: Baseboard,Forced Air,Electric,Oil
- Cooling features: Central Air,Ceiling Fan(s),Other,Electric
Interior Area
- Total structure area: 1,428
- Total interior livable area: 1,428 sqft
Property
Accessibility
- Accessibility features: None
Details
- Parcel number: G.080.00171 & 169
- Zoning: NONE
- Zoning description: Not Applicable (N/A)
- Special condition: Standard
- Other equipment: None
- Exclusions: Personal Property; Lawn Equipment.
Features
- Levels: One
- Stories: 1
- Pool features: None
- Exterior features: Stone Retaining Walls
- Has view: Yes
- View description: Street
- Frontage type: Road Frontage
Lot
- Lot size: 0.98 Acres
- Features: Backs to Trees,Front Yard,Landscaped,Wooded,Open Lot,Rural
Parking
- Total spaces: 13
- Parking features: Oversized,Garage Door Opener,Garage Faces Side,Circular Driveway,Driveway,Detached,Off Street
- Has garage: Yes
- Attached garage spaces: 5
- Covered spaces: 5
- Has uncovered spaces: Yes
- Uncovered spaces: 8