


11265 Davisar Rd #104, White Marsh, MD, 21162
About This Home
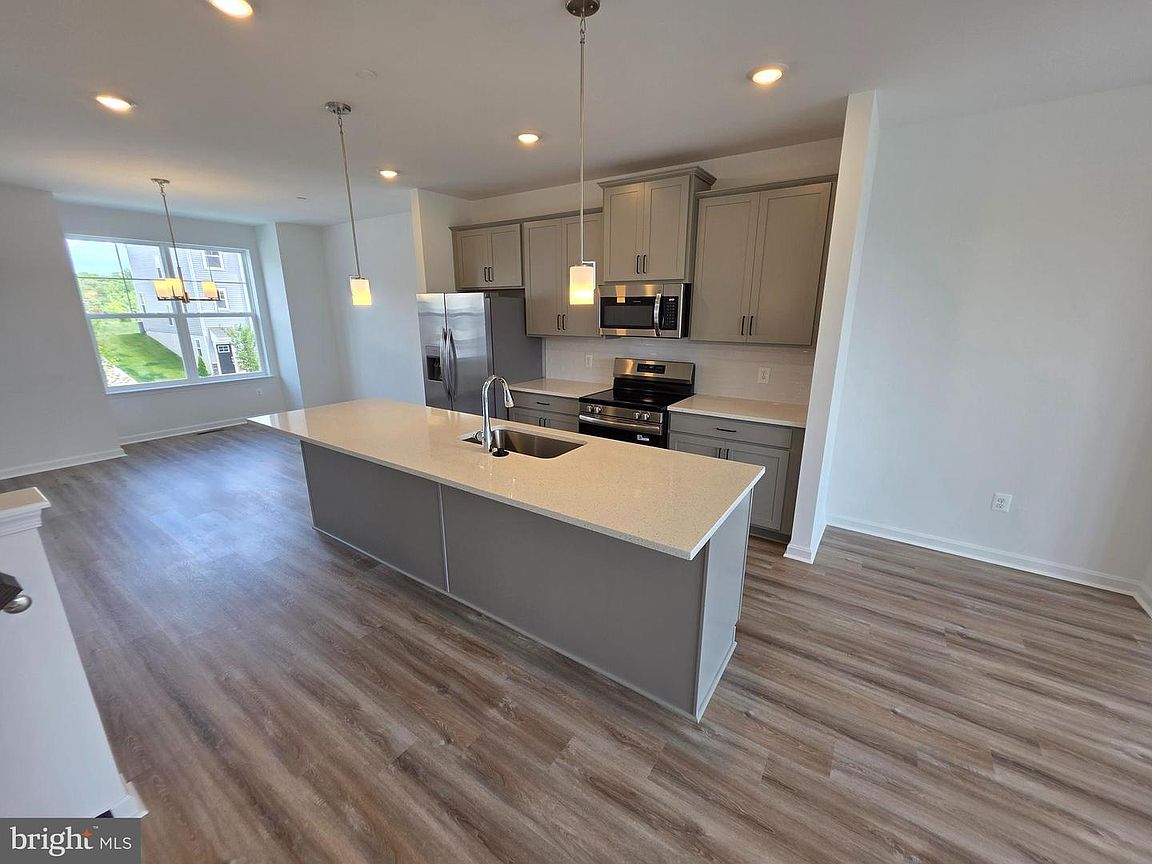
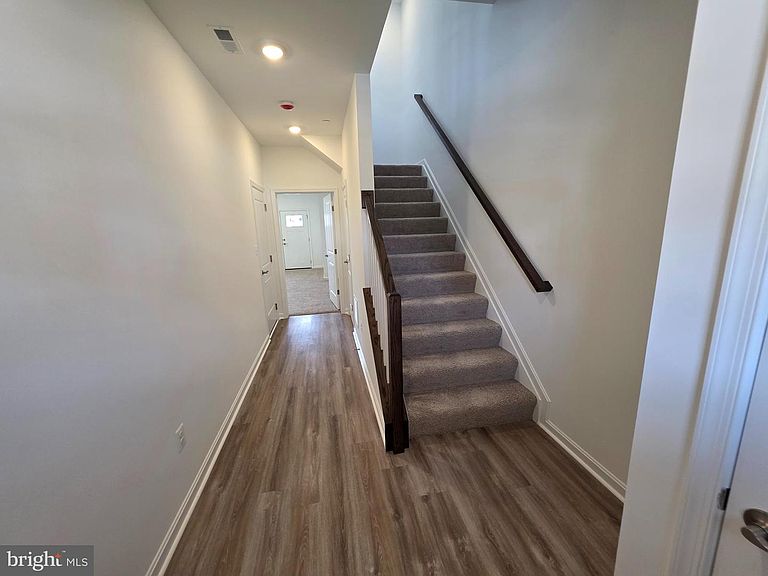
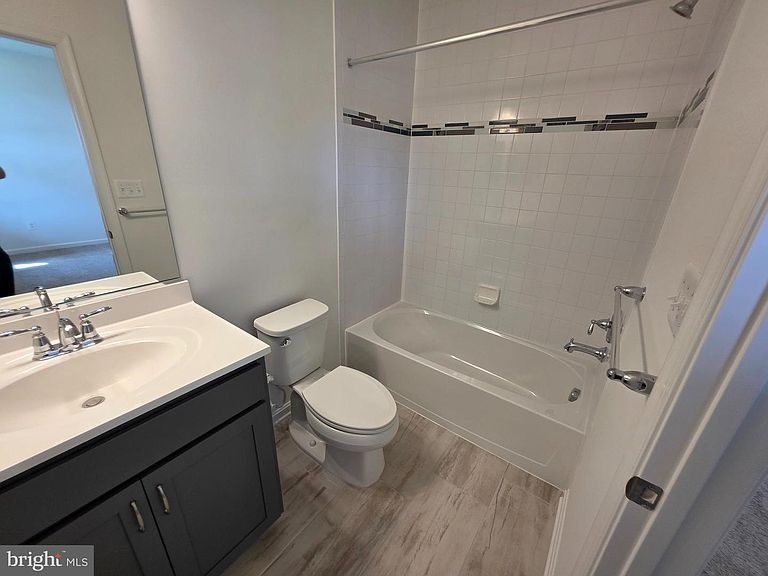
PRICE REDUCTIONON THIS QUICK MOVE Discover The Abigail — a stunning one-car garage luxury townhome that’s as beautiful on the outside as it is inside. With eye-catching Craftsman-style elevations, rich colors, and elegant stone accents, this home offers unbeatable curb appeal. Step inside to find space in all the right places.. This impressive floor plan features 3 bedrooms, 3.5 baths, and a wealth of stylish details throughout. a 4' rear extension on all levels provided even more living space. The main living level boasts an open, light-filled design, perfect for both entertaining and everyday living. The oversized kitchen island with waterfall edges takes center stage, while the spacious great room and separate dining area complete the ideal gathering space. Upstairs, the owner’s suite offers a tranquil retreat with a vaulted ceiling and a private luxury bath. Two additional bedrooms and a second full bath ensure comfort for family or guests. The convenient bedroom-level laundry adds thoughtful practicality not often found in townhomes. The finished lower level includes a comfortable rec room and an additional full bath, providing flexible space for work, play, or relaxation. With its thoughtful layout, modern features, and timeless design, The Abigail truly has something for everyone. ✨ Closing Cost Assistance available with the use of preferred lender and title companies.
Getting Around
 Car-Dependent
 Very Limited Transit
 Somewhat Bikeable
Schools
Construction
Condition
- Property condition: Excellent
- New construction: Yes
- Year built: 2026
Materials
- Foundation: Slab
- Roof: Asphalt
- Construction materials: Stone,Vinyl Siding
Other
- Builder model: ABIGAIL
- Builder name: SAGE HOMES
Type & Style
- Home type: Townhouse
- Architectural style: Craftsman
- Property subType: Townhouse
Interior
Appliances
- Appliances included: Microwave,Dishwasher,Disposal,Self Cleaning Oven,Oven/Range - Gas,Refrigerator,Stainless Steel Appliance(s),Electric Water Heater
- Laundry features: Upper Level,Laundry Room
Bathroom2
- Features: Flooring - Vinyl
- Level: Upper
Bathroom3
- Features: Flooring - Vinyl
- Level: Lower
Bedroom2
- Features: Flooring - Carpet
- Level: Upper
- Area: 99
- Dimensions: 11 X 9
Bedroom3
- Features: Flooring - Carpet
- Level: Upper
- Area: 90
- Dimensions: 10 X 9
Bedrooms & Bathrooms
- Bedrooms: 3
- Bathrooms: 4
- Full bathrooms: 3
- 1/2 bathrooms: 1
- Main level bathrooms: 1
Dining Room
- Features: Flooring - Laminate Plank
- Level: Main
- Area: 144
- Dimensions: 9 X 16
Features
- Dining Area,Family Room Off Kitchen,Open Floorplan,Eat-in Kitchen,Kitchen Island,Primary Bath(s),Pantry,Recessed Lighting,Bathroom - Tub Shower,Walk-In Closet(s),Upgraded Countertops,Flat,9'+ Ceilings
- Flooring: Hardwood,Carpet,Vinyl
- Number of fireplaces: 1
- Fireplace features: Electric
- Fireplace: Yes
- Finished area above ground: 2,139
Great Room
- Features: Flooring - Laminate Plank
- Level: Main
- Area: 266
- Dimensions: 14 X 19
Half Bath
- Features: Flooring - Laminate Plank
- Level: Main
Heating & Cooling
- Heating features: Forced Air,Natural Gas
- Cooling features: Central Air,Electric
Interior Area
- Total structure area: 2,139
- Total interior livable area: 2,139 sqft
Kitchen
- Features: Flooring - Laminate Plank
- Level: Main
- Area: 99
- Dimensions: 11 X 9
Laundry
- Features: Flooring - Vinyl
- Level: Upper
Primary Bathroom
- Features: Double Sink,Flooring - Vinyl
- Level: Upper
Primary Bedroom
- Features: Flooring - Carpet,Walk-In Closet(s)
- Level: Upper
- Area: 182
- Dimensions: 13 X 14
Recreation Room
- Features: Flooring - Carpet,Bathroom - Tub Shower
- Level: Lower
- Area: 180
- Dimensions: 12 X 15
Property
Accessibility
- Accessibility features: None
Details
- Parcel number: 04112500016214
- Zoning: R
- Special condition: Standard
Features
- Levels: Three
- Stories: 3
- Pool features: None
Lot
- Lot size: 2,000 sqft
Parking
- Total spaces: 2
- Parking features: Garage Faces Front,Attached,Driveway
- Has garage: Yes
- Attached garage spaces: 1
- Covered spaces: 1
- Has uncovered spaces: Yes
- Uncovered spaces: 1