




6430 Haltwhistle Ln, Katy, TX, 77449
3beds
3baths
2,450sqft
$423,898
$173price/sqft
$3,282/moest. monthly cost
$131,280/yrincome needed
About This Home
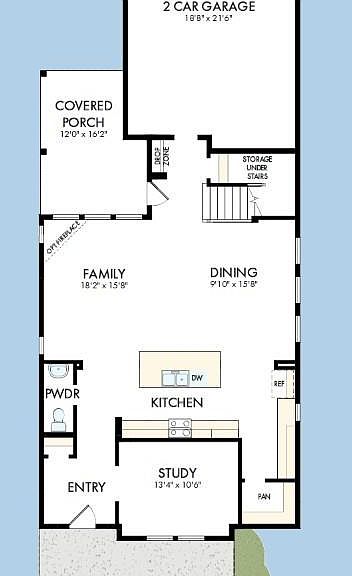
You'll be delighted by the attention to detail and expert design of The Nicklaus floor plan by David Weekley Homes in Elyson. Open-concept family and dining spaces showcase our LifeDesign• refinements that grant this floor plan exceptional style and livability. Prepare, present and enjoy your culinary masterpieces on the kitchen's center island overlooking the open gathering spaces. Pamper yourself in the spa-inspired Owner's Bath before retiring to the lovely Owner's Retreat. Privacy and personality make each extra bedroom a great place to thrive. Covered front and back porches pair with a main-level study and upstairs retreat to give this home exquisite spaces to pursue individual goals and spend time together.
Getting Around
7
 Car-Dependent
0
 Very Limited Transit
25
 Somewhat Bikeable
Schools
6/10
5/10
5/10
Construction
Condition
- New construction: Yes
- Year built: 2026
Materials
- Foundation: Slab
- Roof: Composition
- Construction materials: Cement Siding,Stone
Other
- Builder name: David Weekley Homes
Type & Style
- Home type: SingleFamily
- Architectural style: Traditional
- Property subType: Single Family Residence
Interior
Appliances
- Appliances included: Disposal,Convection Oven,Microwave,Dishwasher
Bedroom
- Level: Second
- Area: 110
- Dimensions: 11x10
Bedroom
- Level: Second
- Area: 121
- Dimensions: 11x11
Bedrooms & Bathrooms
- Bedrooms: 3
- Bathrooms: 3
- Full bathrooms: 2
- 1/2 bathrooms: 1
Dining Room
- Level: First
- Area: 140
- Dimensions: 14x10
Family Room
- Level: First
- Area: 252
- Dimensions: 18x14
Features
- All Bedrooms Up,Walk-In Closet(s)
Heating & Cooling
- Heating features: Natural Gas
- Cooling features: Electric
Interior Area
- Total structure area: 2,450
- Total interior livable area: 2,450 sqft
Other
- Level: First
- Area: 154
- Dimensions: 14x11
Primary Bedroom
- Level: Second
- Area: 224
- Dimensions: 16x14
Property
Features
- Stories: 2
- Patio & porch: Covered,Porch
- Exterior features: Sprinkler System
- Fencing: Back Yard
Lot
- Lot size: 4,599 sqft
- Features: Back Yard,Subdivided,0 Up To 1/4 Acre
Parking
- Total spaces: 2
- Parking features: Attached
- Has garage: Yes
- Attached garage spaces: 2
- Covered spaces: 2