



292 West Street, Rutland, VT, 05701
About This Home
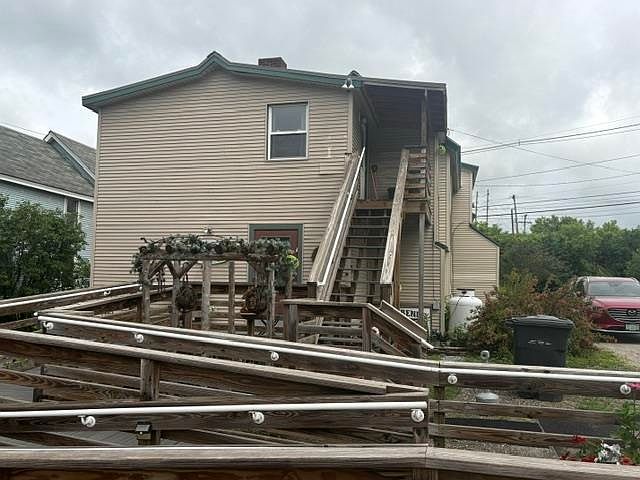
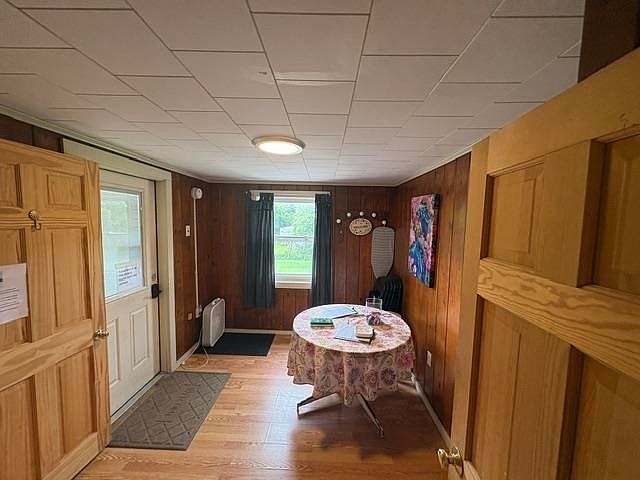
Versatility is the name of the game with this turnkey four-bedroom, two-and-three-quarter-bath property that wears many hats beautifully. Whether you're dreaming of a spacious single-family residence, a multi-family income generator, or a thriving short-term rental venture, the flexibility here is genuinely rare—and the heavy lifting has already been done for you. Move right in without lifting a paintbrush. Everything is ready to go, which means you can start living, hosting, or earning from day one. The proven vacation-rental potential makes this an especially smart play for buyers who appreciate a property that pays its own way while you enjoy the perks of Vermont ownership. Step outside and the appeal only deepens. A generous lot offers room to garden, gather, or simply breathe, while convenient parking keeps everyday comings and goings refreshingly hassle-free. At a price point designed to turn heads, this is the kind of value that makes savvy shoppers do a double take. Location seals the deal. Pine Hill Park sits practically around the corner, rewarding hikers and bikers with miles of wooded trails. Golfers can tee off at the nearby Rutland Country Club, and peace of mind comes easy with Rutland Regional Medical Center close by. When winter arrives, the legendary slopes of Killington Resort are roughly twenty minutes away, and the local train station keeps regional travel simple. Opportunity, comfort, and income potential rarely arrive in one tidy package. Time to seize the moment and schedule your showing today. *294 West Street is also available for sale and both properties could be purchased together at a discounted price.
Getting Around
 Very Walkable
 Very Limited Transit
 Somewhat Bikeable
Schools
Construction
Condition
- Year built: 1900
Materials
- Foundation: Stone
- Roof: Asphalt Shingle
- Construction materials: Wood Frame
Type & Style
- Home type: SingleFamily
- Architectural style: New Englander
- Property subType: Single Family Residence
Interior
Basement
- Has basement: Yes
- Basement: Dirt,Interior Entry
Bedrooms & Bathrooms
- Bedrooms: 4
- Bathrooms: 4
- Full bathrooms: 1
- 3/4 bathrooms: 1
- 1/2 bathrooms: 1
- 1/4 bathrooms: 1
Features
- Finished area below ground: 0
- Finished area above ground: 2,397
Heating & Cooling
- Heating features: Oil
- Cooling features: Mini Split
Interior Area
- Total structure area: 3,739
- Total interior livable area: 2,397 sqft
Property
Details
- Zoning description: residential, commercial
Features
- Levels: Two
- Stories: 2
Lot
- Lot size: 0.37 Acres
- Features: Level,Near Golf Course,Near Shopping,Near Skiing,Neighborhood,Near Hospital,Near School(s)
Parking
- Parking features: Gravel