



14 Hill Road #D1, Tilton, NH, 03276
About This Home
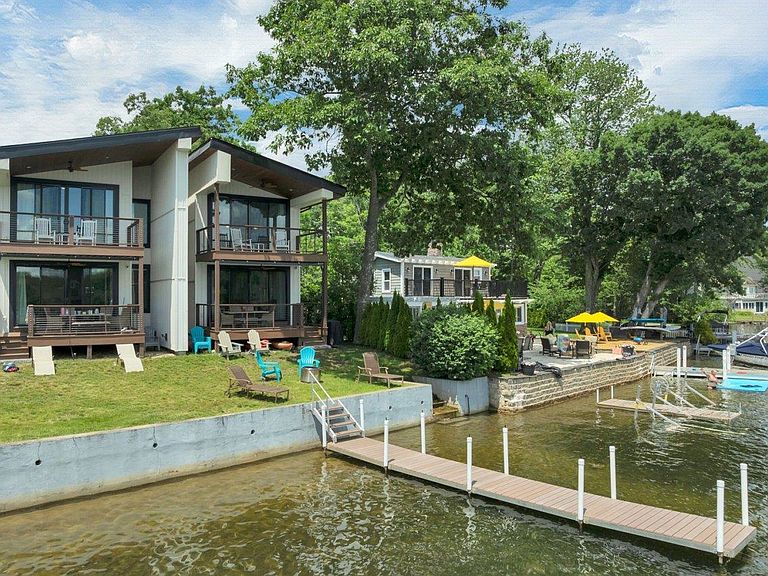
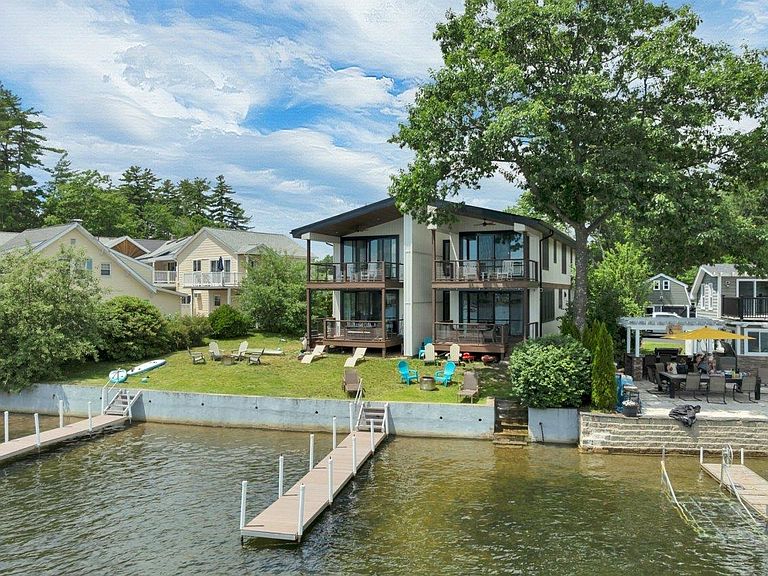
LAKE WINNISQUAM WATERFRONT. Dream home or investment opportunity? Your choice. This like new condo has all the bells & whistles that you would expect including your own private dock & 3 steps to your own swimming area. The gourmet kitchen is every cook's dream. Quartz countertops, massive kitchen island with waterfall edges, upgraded stainless steel appliances: dishwasher, gas stove, oversize refrigerator, large built-in icemaker. Very spacious 1st floor plan can accommodate large gatherings for any occasion. Gorgeous views of the lake from both 1st & 2nd floor covered porches offering breathtaking sunrise views. Wood and tile floors throughout 1st and 2nd level. 3 large bedrooms and a pull out couch offer sleeping for up to 16. offer sleeping Primary bedroom has en suite spa like custom tile shower and double vanity and sweeping views of the lake. Lots of natural light and a neutral pallet contribute to a calm and relaxing atmosphere. Unique recessed lighting can be full illumination or dimmed as night lights. Rainy days are no problem with a full finished basement full of activities.....who needs Funspot? Massive storage space the length of the basement. Being the 4th largest lake in NH, Winnisquam offers all the year round activities that you would expect....swimming, boating fishing, ice skating, ice fishing and snowmobiling.. Local surrounding areas offer hiking, great restaurants, Tilton Outlets, and many popular attractions. Property currently has rentals through the end of Sept. booking at $1100/night. Showings start July 3
Getting Around
 Car-Dependent
 Very Limited Transit
 Somewhat Bikeable
Schools
Construction
Condition
- Year built: 2020
Materials
- Foundation: Concrete
- Roof: Metal
- Construction materials: Wood Frame,Vinyl Siding
Type & Style
- Home type: Condo
- Architectural style: Modern Architecture
- Property subType: Condominium
Interior
Appliances
- Appliances included: Dishwasher,Dryer,Range Hood,Microwave,Refrigerator,Washer,Gas Stove,Other Water Heater,Exhaust Fan
- Laundry features: 1st Floor Laundry
Basement
- Has basement: Yes
- Basement: Concrete,Finished,Full,Interior Stairs,Locked Storage,Storage Space,Walkout,Interior Access,Basement Stairs,Interior Entry
Bedrooms & Bathrooms
- Bedrooms: 4
- Bathrooms: 3
- Full bathrooms: 3
Features
- Ceiling Fan(s),Kitchen Island,Living/Dining,Primary BR w/ BA,Natural Light,Vaulted Ceiling(s),Pot Filler
- Window features: Window Treatments
- Flooring: Carpet,Tile,Wood
- Finished area below ground: 1,064
- Finished area above ground: 2,352
Heating & Cooling
- Heating features: Natural Gas,Electric,Hot Air,Mini Split
- Cooling features: Central Air
Interior Area
- Total structure area: 3,703
- Total interior livable area: 3,416 sqft
Property
Accessibility
- Accessibility features: Access to Common Areas,Access to Parking,1st Floor Laundry
Details
- Zoning description: Resort
Features
- Levels: Two
- Stories: 2
- Patio & porch: Covered Porch
- Exterior features: Boat Slip/Dock
- Has view: Yes
- View description: Water
- Has water view: Yes
- Water view: Water
- On waterfront: Yes
- Waterbody name: Winnisquam Lake
Lot
- Features: Landscaped,Level
Parking
- Parking features: Brick/Pavers