

1311 Marigold Meadows Ct #127, Durham, NC, 27703
3beds
3baths
1,968sqft
$381,887
$194price/sqft
$2,507/moest. monthly cost
$100,280/yrincome needed
About This Home
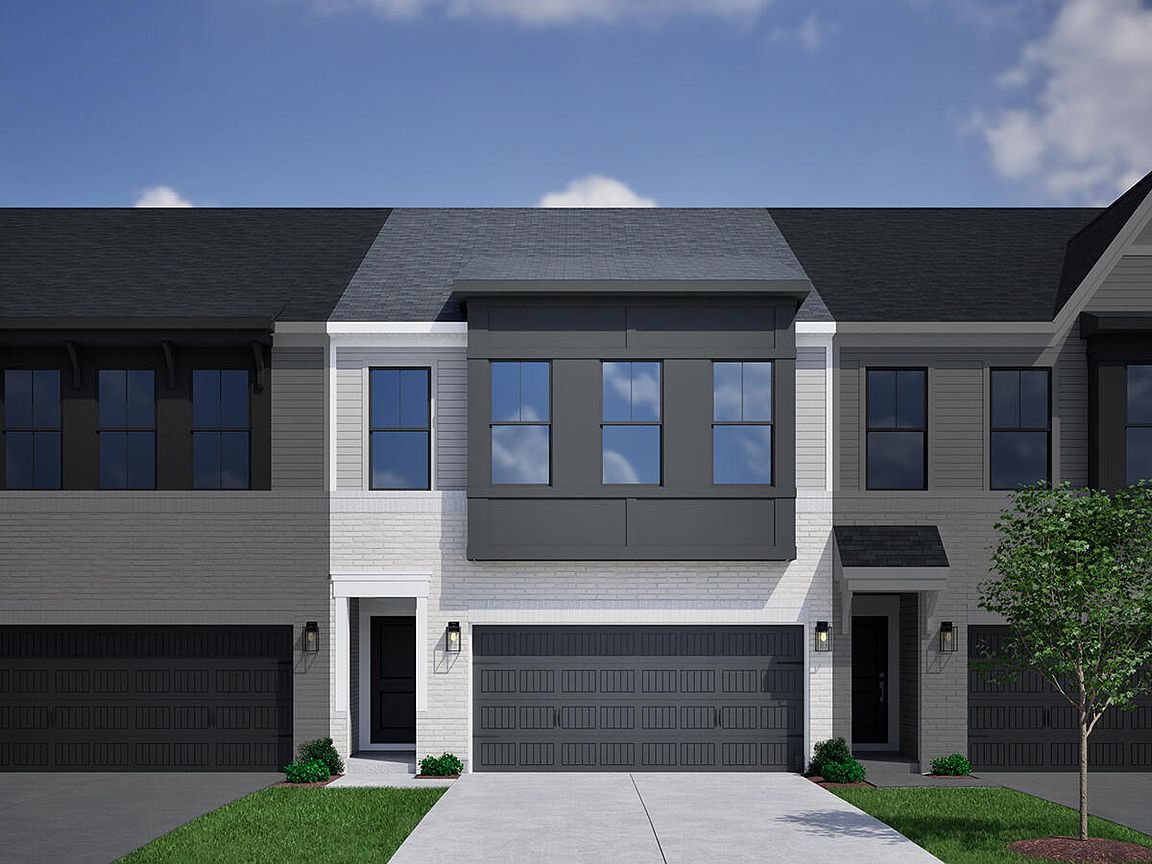
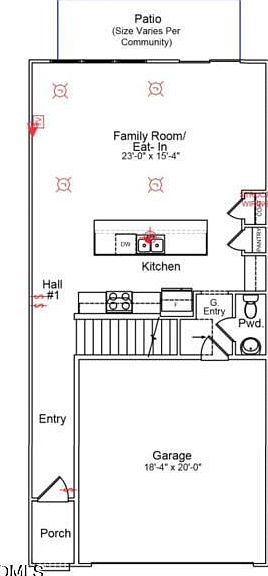
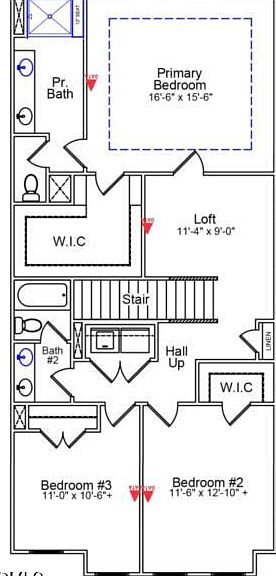
The Moonflower - From the moment you enter, you're welcomed into an open-concept layout designed for both everyday living and effortless entertaining. The open-concept main level features a spacious kitchen with an impressive, oversized island—ideal for entertaining or casual dining, flowing seamlessly into the inviting great room. The spacious primary suite serves as a relaxing retreat, complete with a boxed ceiling, a five-foot tiled shower, and a dual vanity. Thoughtful storage throughout the home adds convenience, while the versatile loft provides flexible space for work, relaxation, or hobbies. Designed with both comfort and practicality in mind, the Moonflower is the perfect place to call home.
Getting Around
0
 Car-Dependent
0
 No Nearby Transit
5
 Somewhat Bikeable
Schools
5/10
5/10
2/10
Construction
Condition
- New construction: Yes
- Year built: 2026
Materials
- Foundation: Slab
- Roof: Shingle, Synthetic
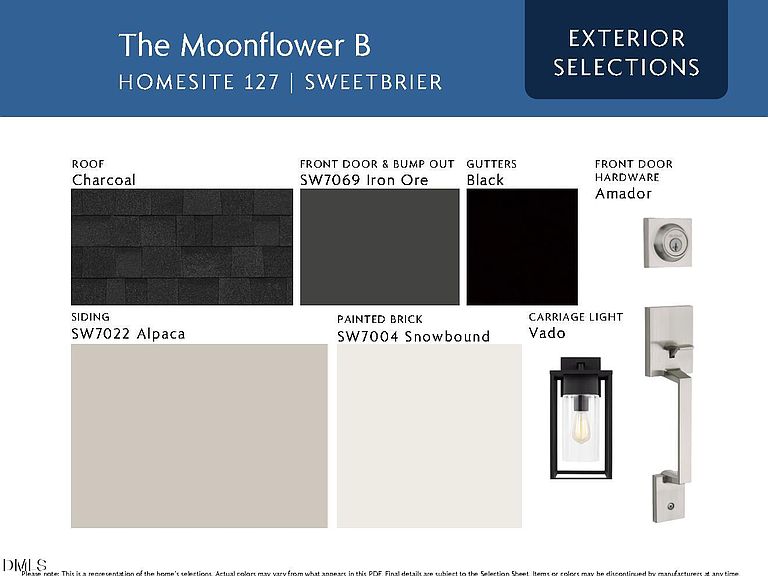
- Construction materials: Batts Insulation,Board & Batten Siding,Brick Veneer,Fiber Cement
Notable Dates
- Major remodel year: 2026
Other
- Builder name: Mungo Homes of NC
Type & Style
- Home type: Townhouse
- Architectural style: Modern
- Property subType: Townhouse,Residential
Interior
Appliances
- Appliances included: Dishwasher,Disposal,Gas Water Heater,Microwave,Range,Stainless Steel Appliance(s),Tankless Water Heater,Washer
- Laundry features: Electric Dryer Hookup,In Hall,Laundry Closet,Upper Level,Washer Hookup
Bedrooms & Bathrooms
- Bedrooms: 3
- Bathrooms: 3
- Full bathrooms: 2
- 1/2 bathrooms: 1
Features
- Kitchen Island,Pantry,Recessed Lighting,Smooth Ceilings,Tray Ceiling(s),Walk-In Closet(s),Walk-In Shower,Water Closet,Wired for Data
- Window features: Screens
- Flooring: Carpet,Ceramic Tile,Vinyl
- Finished area below ground: 0
- Finished area above ground: 1,968
- Common walls with other units/homes: 2+ Common Walls
Heating & Cooling
- Heating features: None
- Cooling features: Central Air,Dual,Zoned
Interior Area
- Total structure area: 1,968
- Total interior livable area: 1,968 sqft
Property
Details
- Parcel number: 2419443
- Attached to another structure: Yes
- Special condition: Standard
Features
- Levels: Two
- Stories: 2
- Has view: Yes
- View description: Trees/Woods
Lot
- Lot size: 2,613 sqft
Parking
- Total spaces: 4
- Parking features: Attached,Driveway,Garage,Garage Door Opener,Garage Faces Front,Kitchen Level
- Has garage: Yes
- Attached garage spaces: 2
- Covered spaces: 2
- Has uncovered spaces: Yes
- Uncovered spaces: 2