


51 Biltmore Ave BLDG 8 #51, East Hanover Township, NJ, 07936
About This Home
The Willow is a spacious end-unit townhome offering 3 bedrooms, 3.5 bathrooms, and 2,635 sq ft of elegant living space. Thoughtfully designed with an open-concept main level with vaulted ceilings, a versatile loft area upstairs, and a luxurious owner's suite on the first floor, this home seamlessly blends modern style with everyday functionality. What truly sets this specific home apart is that it is the last available Willow featuring a finished walk-out basement a rare and highly desirable upgrade perfect for additional living space, a guest suite, home gym, or office with direct access to the outdoors. With upscale finishes included through our Everything's Included package such as quartz countertops, stainless steel gourmet appliances, and hardwood flooring the Willow delivers an amazing home move-in-ready convenience in a highly sought-after community. Located in Valley View Park, a master-planned neighborhood with resort-style amenities and excellent commuter access, this end-home is a unique opportunity to own a premium home in East Hanover's newest development. Schedule your private tour today!
Getting Around
 Car-Dependent
 Very Limited Transit
 Somewhat Bikeable
Schools
Construction
Condition
- New construction: Yes
- Year built: 2026
Materials
- Roof: Composition Shingle
- Construction materials: Stone,Vinyl Siding
Type & Style
- Home type: Townhouse
- Property subType: Townhouse,Single Family Residence
Interior
Appliances
- Appliances included: Gas Cooktop,Dishwasher,Disposal,Kitchen Exhaust Fan,Microwave,Wall Oven(s) - Electric,Gas Water Heater
- Laundry features: Laundry Room,Ground Level
Basement
- Features: Bath(s) Other, Rec Room
Basement
- Has basement: Yes
- Basement: Yes,Partially Finished,Sump Pump
Bedroom1
- Level: First
- Area: 255
Bedroom2
- Level: Second
- Area: 192
Bedroom3
- Level: Second
- Area: 234
Bedrooms & Bathrooms
- Bedrooms: 3
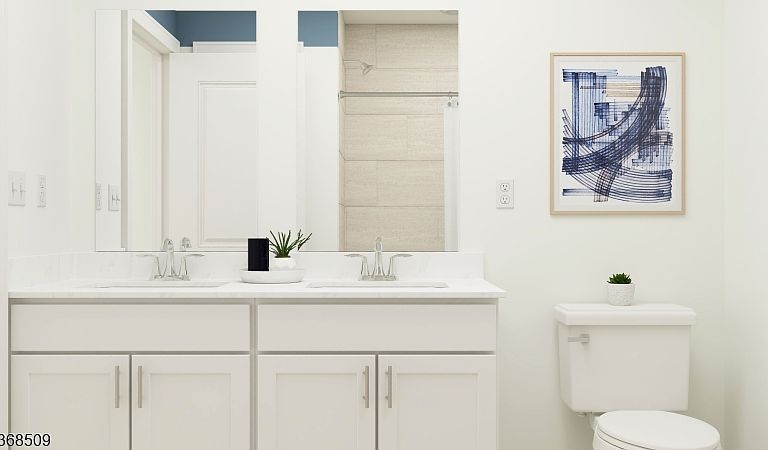
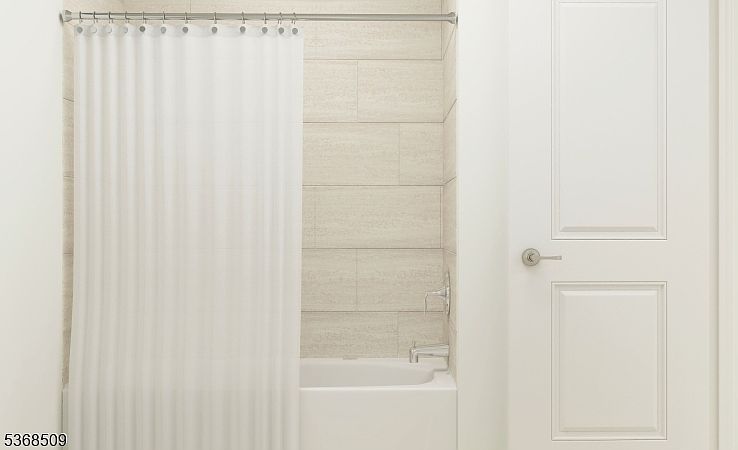
- Bathrooms: 4
- Full bathrooms: 3
- 1/2 bathrooms: 1
Dining Room
- Features: Formal Dining Room
- Level: First
- Area: 130
Features
- Great Room,Loft,Dining Room,Foyer,Kitchen,Powder Room
- Flooring: Carpet,Tile,Wood
- Number of fireplaces: 1
- Fireplace features: Great Room
- Fireplace: Yes
- Common walls with other units/homes: End Unit,Townhouse-End Unit
Heating & Cooling
- Heating features: 1 Unit,Forced Air,Zoned,Natural Gas
- Cooling features: 1 Unit,Central Air,Zoned
Interior Area
- Total structure area: 2,635
- Total interior livable area: 2,635 sqft
Kitchen
- Features: Breakfast Bar,Kitchen Island
- Level: First
- Area: 144
Master Bathroom
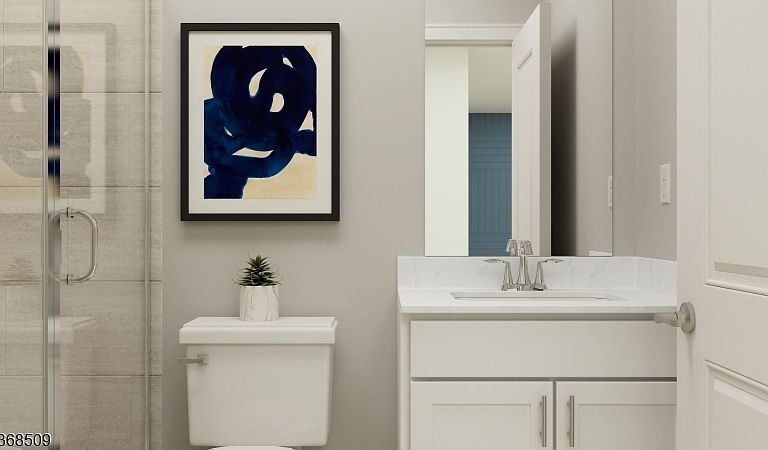
- Features: Stall Shower
Property
Details
- Parcel number: 2310000420000000370043
- Attached to another structure: Yes
Features
- Private pool: Yes
- Pool features: Outdoor Pool,Association
Lot
- Features: Corner Lot
- Lot size dimensions: 4,945 SF/.114 ACRE
Parking
- Total spaces: 2
- Parking features: 2 Car Width,Attached Garage
- Has garage: Yes
- Attached garage spaces: 2
- Covered spaces: 2
- Uncovered spaces: 2