


226 Oakdale Rd #108, Jefferson, GA, 30549
About This Home
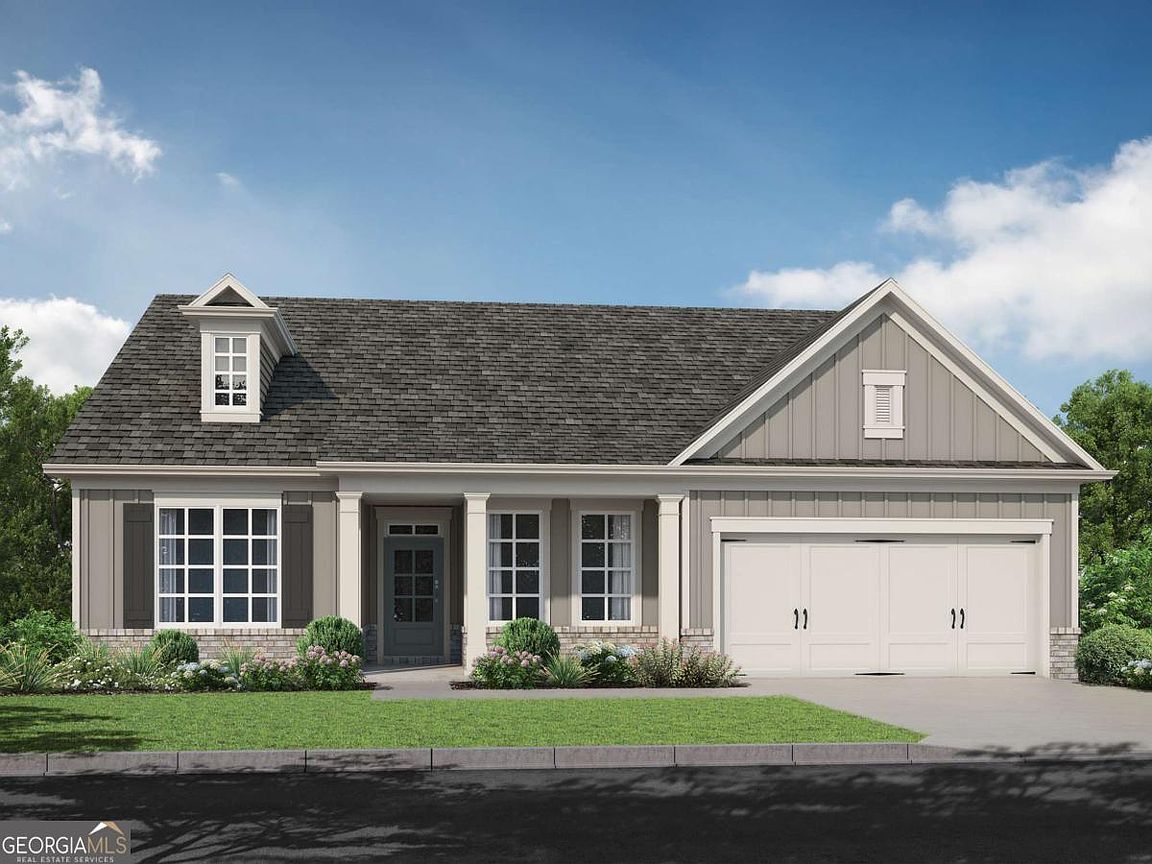
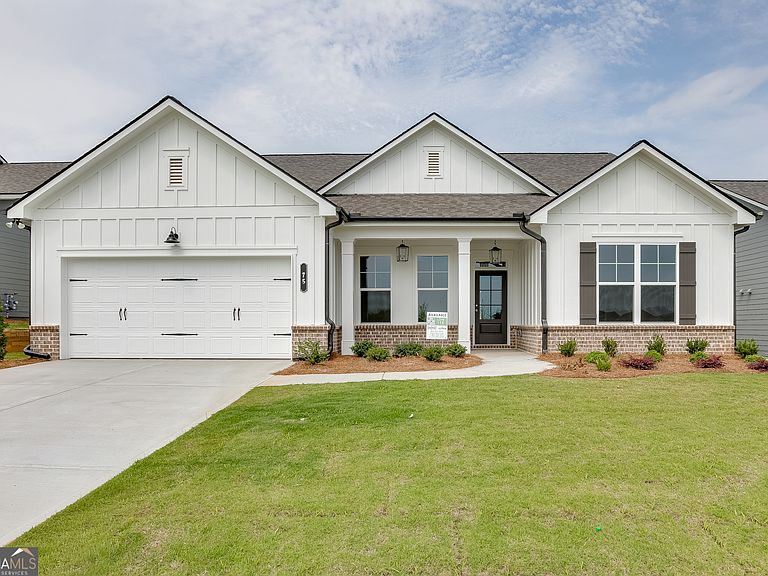
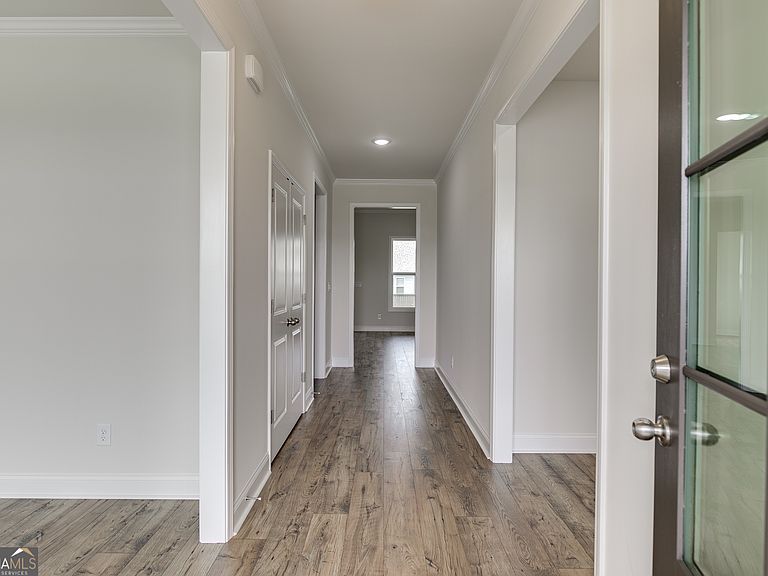
This thoughtfully designed single level home features 2 bedrooms plus a versatile flex room with a board-and-batten accent wall, along with 2.5 bathrooms. Enjoy covered front and back patios, a carriage-style garage, and a spa-inspired primary bath with a zero-entry super shower. The upscale kitchen is a standout with a large island, farmhouse sink, designer vent hood, separate gas cooktop, and electric oven. The open-concept layout is filled with natural light and includes a spacious family room with a gas fireplace, shiplap surround, built-in base cabinets, and a cedar beam mantel. Additional highlights include a convenient drop zone off the garage, stylish finishes, and seamless indoor-outdoor flow for easy everyday living and entertaining. Highly desirable vibrant & social 55+ community offering resort-style amenities and low-maintenance living. HOA will mow your lawn on all 4 sides. Enjoy a welcoming clubhouse, Jr. Olympic pool, pickleball courts, scenic green space, and more than 2 miles of sidewalks ideal for daily walks. Nestled in a peaceful setting surrounded by nature, this community delivers the perfect blend of convenience, recreation, and relaxed living. Homes here are in demand-do not miss this exceptional opportunity. Built by Three Rivers Homes. Photos shown are not of the actual home. Selections will vary.
Getting Around
 Car-Dependent
 Very Limited Transit
 Somewhat Bikeable
Schools
Construction
Condition
- Property condition: New Construction
- New construction: Yes
- Year built: 2026
Materials
- Foundation: Slab
- Roof: Composition
- Construction materials: Brick,Concrete
Type & Style
- Home type: SingleFamily
- Architectural style: Ranch
- Property subType: Single Family Residence
Interior
Appliances
- Appliances included: Cooktop,Dishwasher,Disposal,Electric Water Heater,Microwave,Oven,Stainless Steel Appliance(s)
- Laundry features: In Hall
Basement
- Basement: None
Bedrooms & Bathrooms
- Bedrooms: 2
- Bathrooms: 3
- Full bathrooms: 2
- 1/2 bathrooms: 1
- Main level bathrooms: 2
- Main level bedrooms: 2
Dining Room
- Features: Separate Room
Features
- Double Vanity,High Ceilings,Master On Main Level,Separate Shower,Tile Bath,Tray Ceiling(s),Walk-In Closet(s)
- Window features: Double Pane Windows
- Flooring: Carpet,Laminate,Tile,Vinyl
- Number of fireplaces: 1
- Fireplace features: Family Room,Gas Log,Gas Starter
- Fireplace: Yes
- Attic: Pull Down Stairs
- Finished area below ground: 0
- Finished area above ground: 2,051
- Common walls with other units/homes: No Common Walls
Heating & Cooling
- Heating features: Central,Electric
- Cooling features: Central Air,Electric
Interior Area
- Total structure area: 2,051
- Total interior livable area: 2,051 sqft
Kitchen
- Features: Breakfast Area,Breakfast Bar,Kitchen Island,Solid Surface Counters,Walk-in Pantry
Property
Details
- Parcel number: 052G 038
Features
- Levels: One
- Stories: 1
- Patio & porch: Patio,Porch
Lot
- Lot size: 10,018 sqft
- Features: Level
Parking
- Parking features: Attached,Garage,Garage Door Opener,Kitchen Level
- Has garage: Yes