
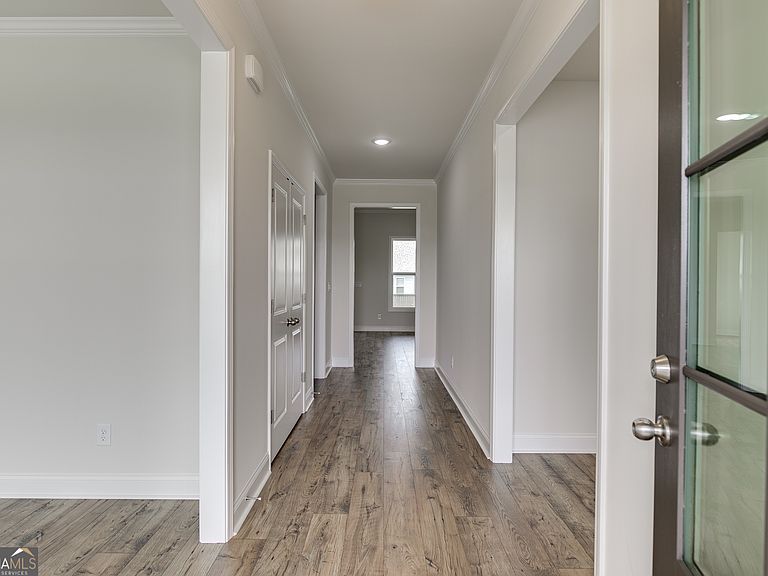
75 Merwood Ln #115, Jefferson, GA, 30549
About This Home
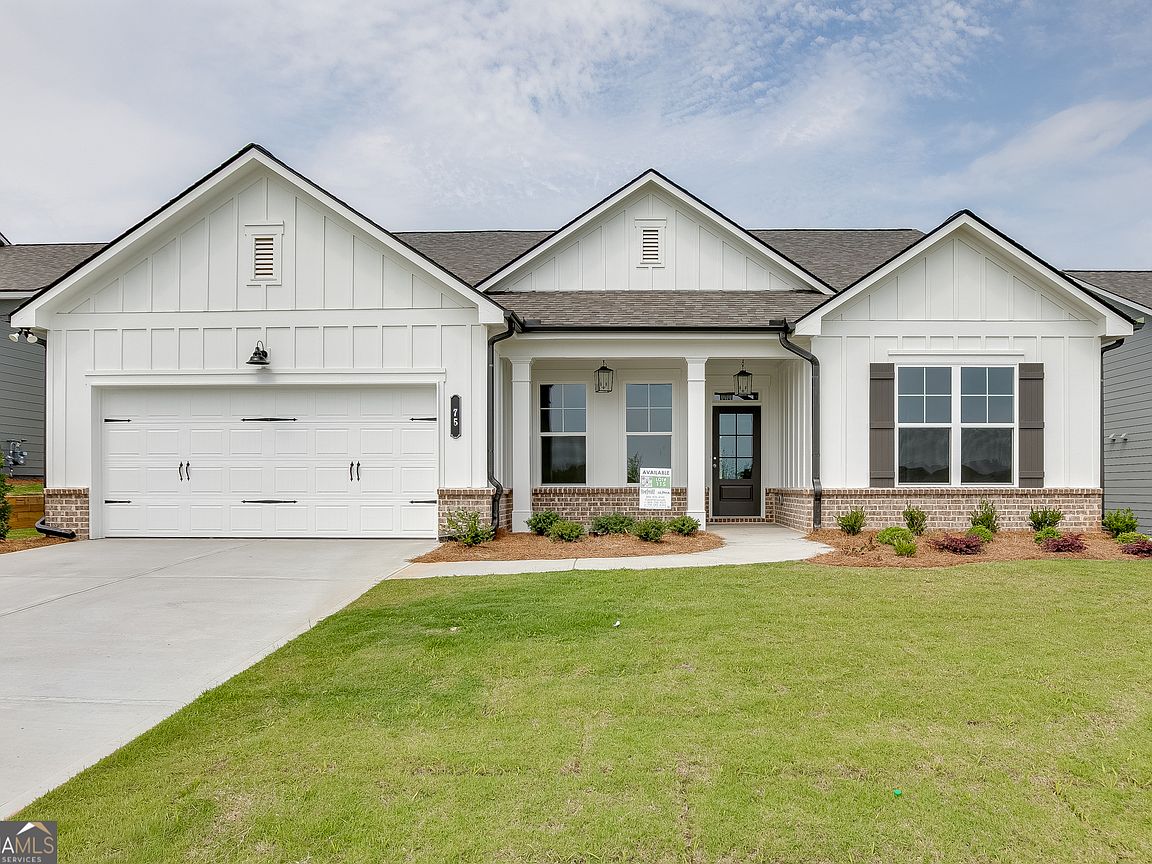
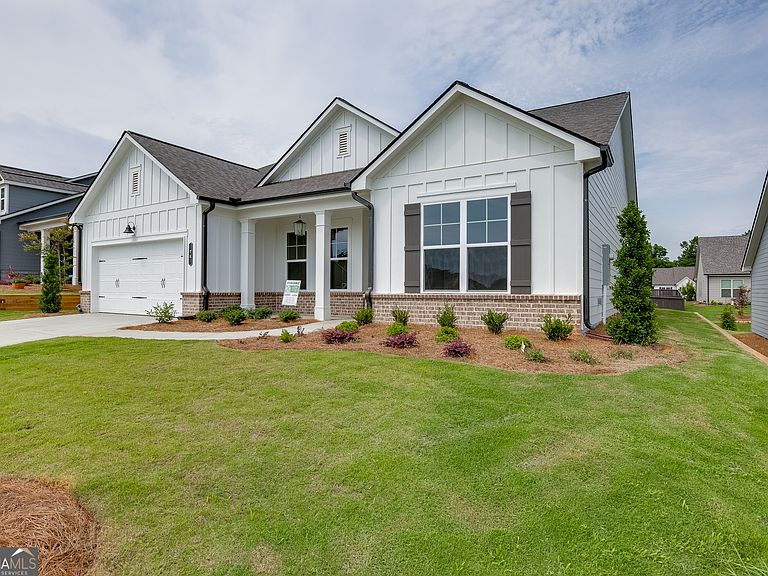
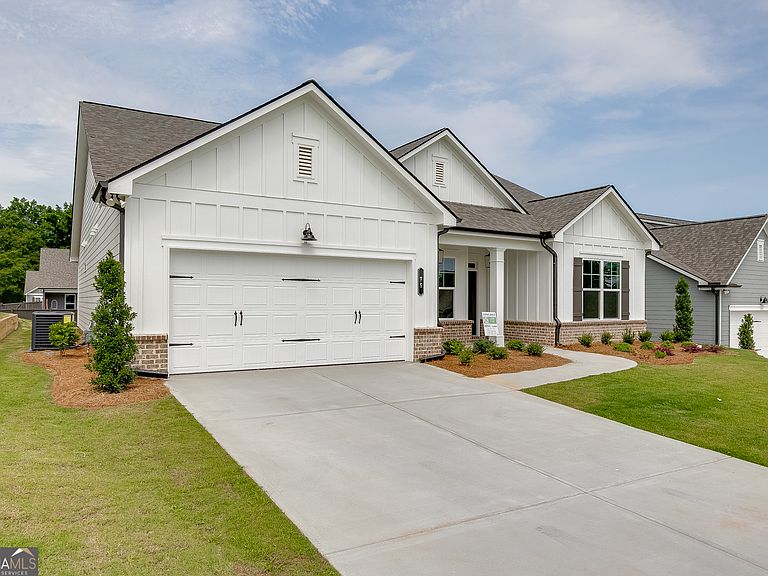
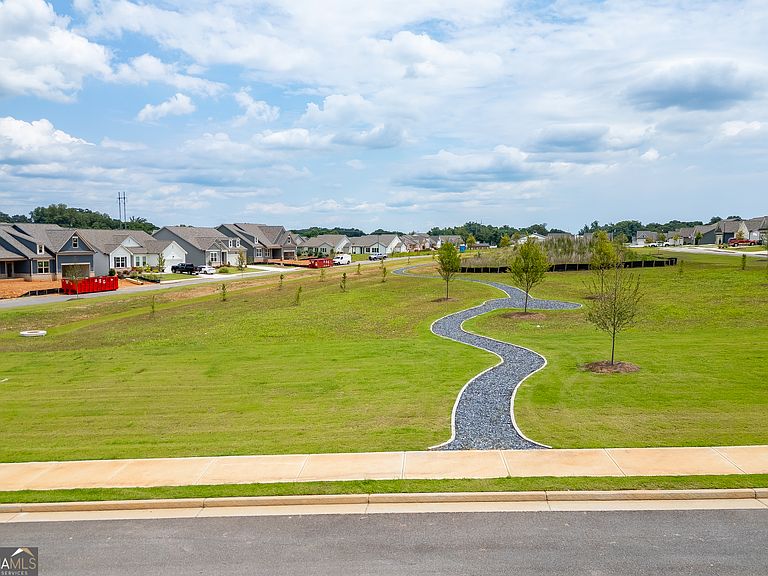
This rare dual-primary suite masterpiece offers a lifestyle of unparalleled luxury and convenience in a premier 55+ community just minutes from I-85 and Athens. The Heart of the Home The chef-inspired gourmet kitchen is a showstopper, featuring a huge entertainer's island, a trendy farmhouse sink, and a stunning designer backsplash. It flows effortlessly into a large, sun-drenched breakfast room and a welcoming family room anchored by a cozy gas fireplace flanked by custom built-in cabinetry. Sophisticated Living With two full primary suites, this home is a rare find! The main retreat is a true sanctuary, boasting a spa-like bathroom with a zero-entry shower and exquisite designer tile work. An additional versatile flex room provides the perfect footprint for a high-end hobby room or a quiet library. Step out from the interior to your covered back patio, perfect for private relaxation. Exceptional Outdoor Space Positioned on a very spacious lot directly across from the community green space, you can enjoy picturesque views right from your covered front patio. Effortless Resort Lifestyle Forget the mower-the HOA maintains the lawn on all four sides! Spend your days enjoying the Junior Olympic pool, pickleball courts, and an abundance of sidewalks perfect for social strolls. Built by Three Rivers Homes.
Getting Around
 Car-Dependent
 Very Limited Transit
 Somewhat Bikeable
Schools
Construction
Condition
- Property condition: Under Construction
- New construction: Yes
- Year built: 2026
Materials
- Foundation: Slab
- Roof: Composition
- Construction materials: Brick,Concrete
Type & Style
- Home type: SingleFamily
- Architectural style: Ranch
- Property subType: Single Family Residence
Interior
Appliances
- Appliances included: Cooktop,Dishwasher,Disposal,Electric Water Heater,Microwave,Oven,Stainless Steel Appliance(s)
- Laundry features: In Hall
Basement
- Basement: None
Bedrooms & Bathrooms
- Bedrooms: 2
- Bathrooms: 3
- Full bathrooms: 2
- 1/2 bathrooms: 1
- Main level bathrooms: 2
- Main level bedrooms: 2
Dining Room
- Features: Separate Room
Features
- Double Vanity,High Ceilings,Master On Main Level,Separate Shower,Tile Bath,Tray Ceiling(s),Walk-In Closet(s)
- Window features: Double Pane Windows
- Flooring: Carpet,Laminate,Tile,Vinyl
- Number of fireplaces: 1
- Fireplace features: Factory Built,Family Room,Gas Log,Gas Starter
- Fireplace: Yes
- Attic: Pull Down Stairs
- Finished area below ground: 0
- Finished area above ground: 2,051
- Common walls with other units/homes: No Common Walls
Heating & Cooling
- Heating features: Central,Electric
- Cooling features: Ceiling Fan(s),Central Air,Electric
Interior Area
- Total structure area: 2,051
- Total interior livable area: 2,051 sqft
Kitchen
- Features: Breakfast Area,Breakfast Bar,Kitchen Island,Pantry,Solid Surface Counters,Walk-in Pantry
Property
Details
- Parcel number: 052G 115
Features
- Levels: One
- Stories: 1
- Patio & porch: Patio,Porch
Lot
- Lot size: 8,712 sqft
- Features: Level
Parking
- Total spaces: 2
- Parking features: Detached,Garage Door Opener,Kitchen Level
- Has garage: Yes