


119 Country Meadow Ln, Kings Mountain, NC, 28086
About This Home
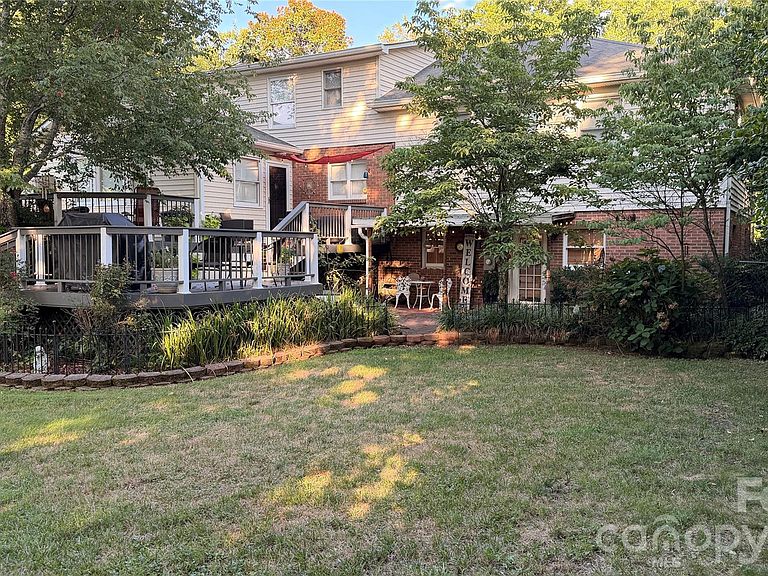
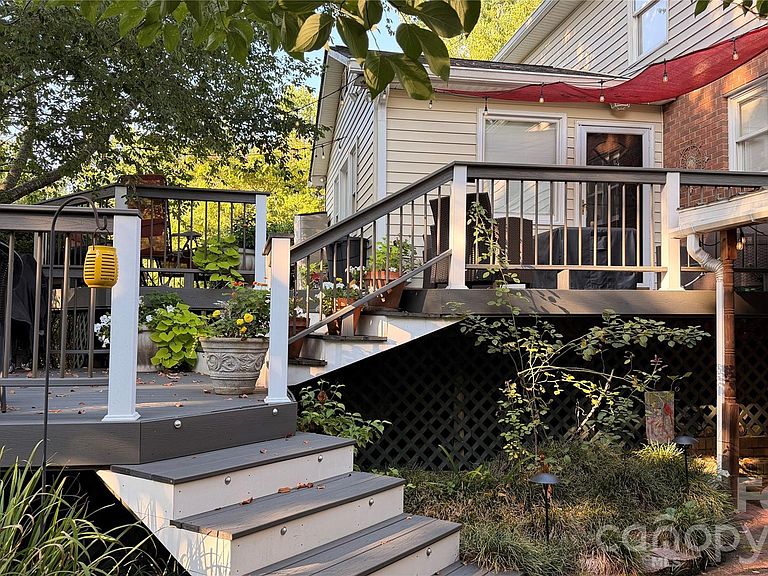
Welcome to your own private retreat on Country Meadow Lane. This exceptionally maintained 4-bedroom, 3.5-bath home is nestled on 1.5 beautifully landscaped acres, where every detail reflects years of thoughtful care and pride of ownership. From the winding walkways and mature landscaping to the peaceful stream, the property offers a setting that is both inviting and serene. The backyard is the heart of the home, featuring an in-ground pool, hot tub, gazebo, expansive decks and patios, fire pit, horseshoe area, and multiple spaces designed for entertaining or relaxing in a peaceful setting. Inside, you'll find hardwood and tile flooring throughout, an updated kitchen with granite countertops, tile backsplash, abundant cabinetry, and seamless access to the living and dining areas. The private primary suite offers a walk-in closet, separate vanity, garden tub, and tiled shower. A finished lower level with a recreation room, built-in bookshelves, gas fireplace, and oversized laundry and mudroom provides exceptional flexibility for everyday living. Additional features include two gas fireplaces, an attached two-car garage, detached storage building, fenced dog kennel, and county water. Enjoy the peace and privacy of country living while remaining just a short drive from I-85, offering convenient access to Kings Mountain, Gastonia, Charlotte, and Spartanburg. More than just a home, this is a place where memories are made, traditions begin, and every season can be enjoyed in a beautifully maintained setting.
Getting Around
 Car-Dependent
 Very Limited Transit
 Somewhat Bikeable
Schools
Construction
Condition
- Year built: 1991
Materials
- Foundation: Crawl Space
- Construction materials: Brick Partial,Vinyl
Type & Style
- Home type: SingleFamily
- Architectural style: Traditional
- Property subType: Single Family Residence
Interior
Appliances
- Appliances included: Dishwasher,Electric Cooktop,Electric Oven,Electric Water Heater,Microwave
- Laundry features: Electric Dryer Hookup,Laundry Chute,Laundry Room,Lower Level,Sink,Washer Hookup
Basement
- Has basement: Yes
- Basement: Finished
Bathroom Full
- Level: Third
Bathroom Full
- Level: Upper
Bathroom Full
- Level: Upper
Bedroom S
- Level: Upper
Bedroom S
- Level: Upper
Bedroom S
- Level: Upper
Bedrooms & Bathrooms
- Bedrooms: 4
- Bathrooms: 4
- Full bathrooms: 3
- 1/2 bathrooms: 1
Dining Area
- Level: Main
Dining Area
- Level: Main
Features
- Soaking Tub
- Flooring: Tile,Wood
- Fireplace features: Gas Log
- Finished area below ground: 584
- Finished area above ground: 2,616
Heating & Cooling
- Heating features: Heat Pump
- Cooling features: Central Air,Heat Pump
Interior Area
- Total structure area: 2,263
- Total interior livable area: 3,200 sqft
Kitchen
- Level: Main
Laundry
- Level: Lower
Living Room
- Level: Main
Primary Bedroom
- Level: Third
Recreation Room
- Level: Lower
Sunroom
- Level: Main
Utility Room
- Level: Lower
Property
Details
- Parcel number: 42369
- Zoning: R10
- Special condition: Standard
- Exclusions: Wooden Bar on the Lower Level
Features
- Levels: Multi/Split
- Pool features: Fenced
- Patio & porch: Deck,Patio,Porch,Rear Porch,Side Porch
- Exterior features: Storage
- Has spa: Yes
- Spa features: Heated
- Waterfront features: Creek/Stream
Lot
- Lot size: 1.50 Acres
- Features: Cul-De-Sac,End Unit
Parking
- Total spaces: 2
- Parking features: Driveway,Garage Faces Front,Garage on Main Level
- Has garage: Yes
- Attached garage spaces: 2
- Covered spaces: 2
- Has uncovered spaces: Yes