


2127 Amanda Ave, Fort Worth, TX, 76105
About This Home
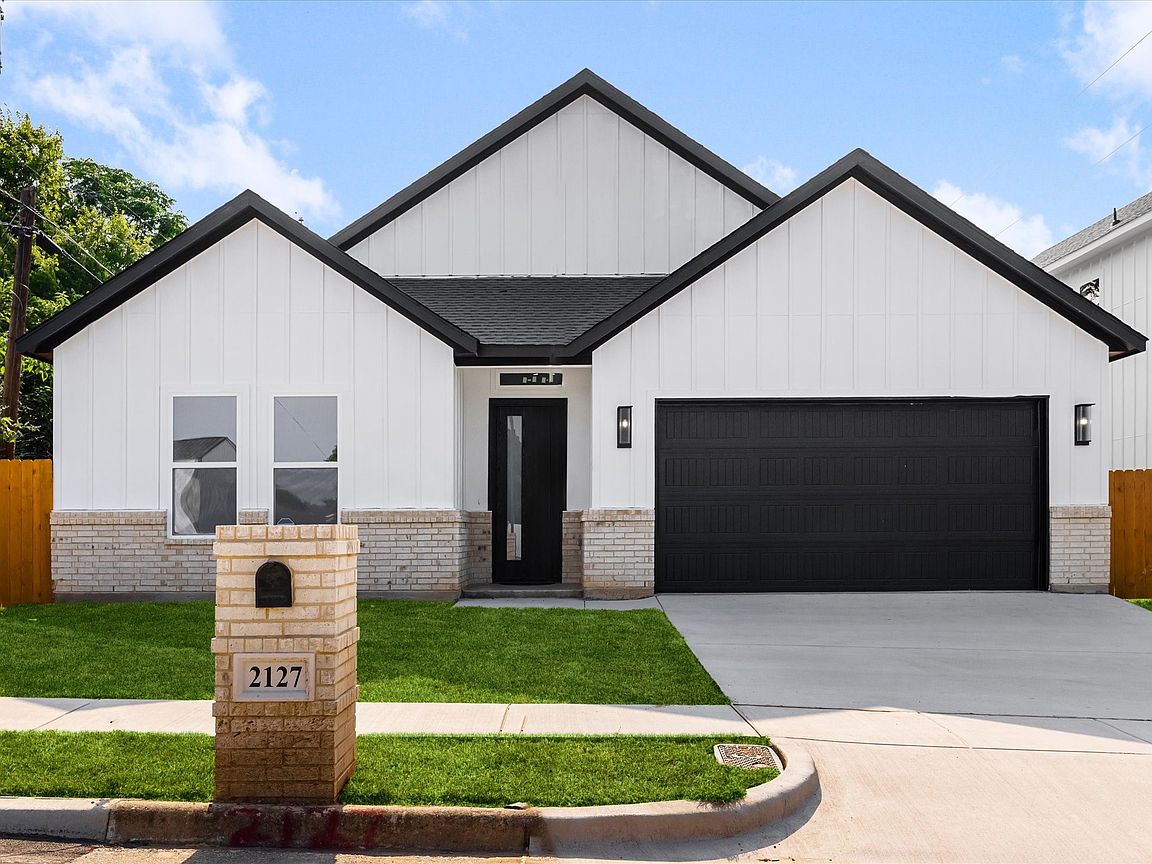
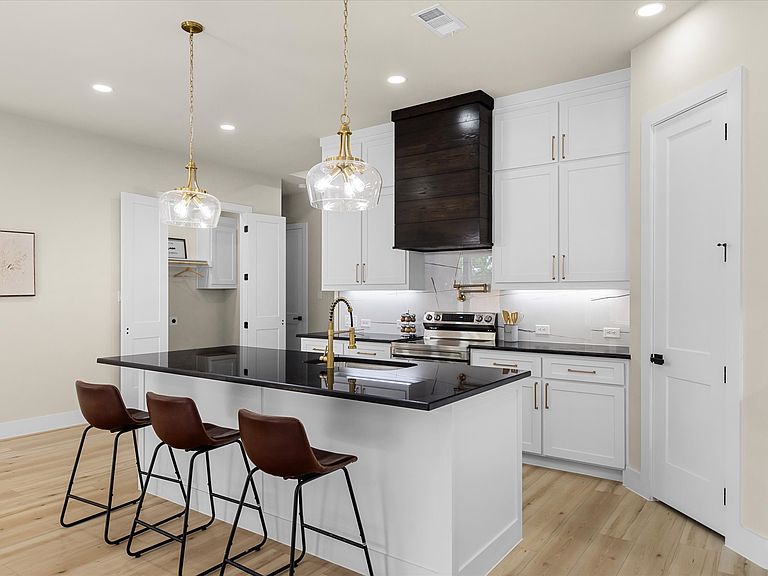
Stunning modern farmhouse featuring 4 bedrooms and 2.5 bathrooms, ideally located just minutes from Downtown Fort Worth. This beautifully crafted brick and board-and batten home showcases wood-look flooring throughout, elegant black tile in bathrooms and shower surrounds, and designer gold fixtures that create a sophisticated finish. The spacious living room is highlighted by a striking black accent wall and cozy fireplace. The chef-inspired kitchen boasts custom cabinetry, abundant storage, black granite countertops, stainless steel appliances, a pot filler, pantry, under-cabinet lighting and stylish chandeliers that enhance both the kitchen and dining areas. The private primary suite features a dramatic black accent wall, boxed ceiling, and an oversized walk-in closet with built-in shelving. The luxurious ensuite bath includes dual vanities and a beautifully tiled walk-in shower and glass enclosure. Secondary bathroom also offers dual sinks for added convenience. Plus! Garage has Epoxy flooring! Enjoy outdoor living year-round on the covered patio overlooking the fully fenced backyard. Combining modern design, quality finishes, and a prime location near shopping, dining, and entertainment, this home is must-see!
Getting Around
 Car-Dependent
 Some Transit
 Somewhat Bikeable
Schools
Construction
Condition
- Property condition: New Construction
- Year built: 2026
Materials
- Roof: Composition
- Construction materials: Board & Batten Siding,Brick
Type & Style
- Home type: SingleFamily
- Architectural style: Farmhouse,Modern,Detached
- Property subType: Single Family Residence
Interior
Appliances
- Appliances included: Dishwasher,Electric Range,Disposal,Microwave
Bedroom
- Level: First
- Dimensions: 1 x 1
Bedroom
- Level: First
- Dimensions: 1 x 1
Bedroom
- Level: First
- Dimensions: 1 x 1
Bedrooms & Bathrooms
- Bedrooms: 4
- Bathrooms: 3
- Full bathrooms: 2
- 1/2 bathrooms: 1
Features
- Chandelier,Decorative/Designer Lighting Fixtures,Granite Counters,Kitchen Island,Open Floorplan,Pantry,Walk-In Closet(s)
- Number of fireplaces: 1
- Fireplace features: Electric
- Fireplace: Yes
Interior Area
- Total interior livable area: 1,883 sqft
Living Room
- Features: Ceiling Fan(s),Fireplace
- Level: First
- Dimensions: 1 x 1
Master Bedroom
- Features: Ceiling Fan(s),Dual Sinks,Walk-In Closet(s)
- Level: First
- Dimensions: 1 x 1
Property
Details
- Parcel number: 43234758
- Exclusions: Staging items.
Features
- Levels: One
- Stories: 1
- Pool features: None
- Patio & porch: Covered
- Fencing: Wood
Lot
- Lot size: 5,227 sqft
- Features: Cleared
Parking
- Total spaces: 2
- Parking features: Garage
- Has garage: Yes
- Attached garage spaces: 2
- Covered spaces: 2