



2410 Jasmine Ln, Johnstown, CO, 80534
3beds
2baths
2,576sqft
$425,340
$165price/sqft
$2,771/moest. monthly cost
$110,840/yrincome needed
About This Home
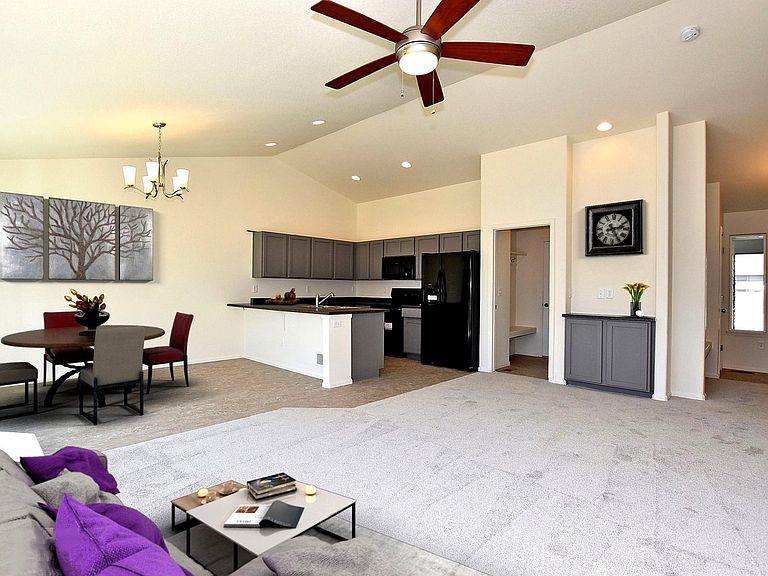
**SPECIAL FINANCING AVAILABLE**The Delaware is a beautifully designed ranch-style home that offers 3 bedrooms and 2 baths, providing a perfect blend of organization and efficiency. With 1,288 finished square feet and an additional 1,288 square feet of unfinished basement space, this home offers plenty of room to grow. The spacious Primary bedroom includes a walk-in closet and a bathroom featuring a large shower. The main bath is equipped with a bathtub for added convenience. The kitchen features a flat top stove and a dishwasher, all overlooking the open, inviting living room and dining area-perfect for entertaining or everyday living.
Getting Around
0
 Car-Dependent
0
 Very Limited Transit
28
 Somewhat Bikeable
Schools
5/10
7/10
Construction
Condition
- New construction: Yes
- Year built: 2026
Materials
- Roof: Composition
- Construction materials: Frame,Stone,Composition
Other
- Builder model: Delaware
- Builder name: Journey Homes
Type & Style
- Home type: SingleFamily
- Property subType: Single Family Residence
Interior
Appliances
- Appliances included: Electric Range,Self Cleaning Oven,Dishwasher,Disposal
- Laundry features: Washer/Dryer Hookup
Basement
- Has basement: Yes
- Basement: Full,Unfinished
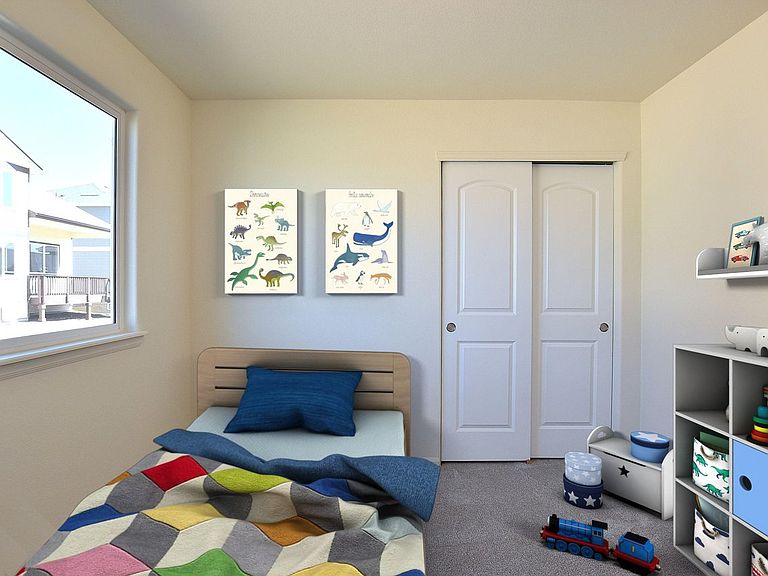
Bedroom2
- Level: Main
- Area: 100
- Dimensions: 10 x 10
Bedroom3
- Level: Main
- Area: 110
- Dimensions: 11 x 10
Bedrooms & Bathrooms
- Bedrooms: 3
- Bathrooms: 2
- Full bathrooms: 2
- Main level bathrooms: 2
Dining Room
- Level: Main
- Area: 143
- Dimensions: 11 x 13
Features
- Eat-in Kitchen,Separate Dining Room,Open Floorplan,Pantry,Walk-In Closet(s)
- Finished area above ground: 1,288
Heating & Cooling
- Heating features: Forced Air
- Cooling features: Ceiling Fan(s)
Interior Area
- Total structure area: 1,288
- Total interior livable area: 2,576 sqft
Kitchen
- Level: Main
- Area: 88
- Dimensions: 11 x 8
Laundry
- Level: Main
- Area: 42
- Dimensions: 7 x 6
Living Room
- Level: Main
- Area: 182
- Dimensions: 13 x 14
Primary Bedroom
- Features: Full Primary Bath
- Level: Main
- Area: 176
- Dimensions: 11 x 16
Property
Accessibility
- Accessibility features: Main Floor Bath,Accessible Bedroom,Main Level Laundry
Details
- Parcel number: R1684305
- Zoning: RES
- Special condition: Builder
Features
- Levels: One
- Stories: 1
- Exterior features: Sprinkler System
- Has view: Yes
- View description: Mountain(s),Hills
Lot
- Lot size: 5,300 sqft
- Features: Paved,Curbs,Gutters,Sidewalks,Street Light,Fire Hydrant within 500 Feet
Parking
- Total spaces: 2
- Parking features: Attached
- Has garage: Yes
- Attached garage spaces: 2
- Covered spaces: 2