

5705 Elysium St, Houston, TX, 77091
3beds
3baths
1,927sqft
$325,000
$169price/sqft
$2,518/moest. monthly cost
$100,720/yrincome needed
About This Home
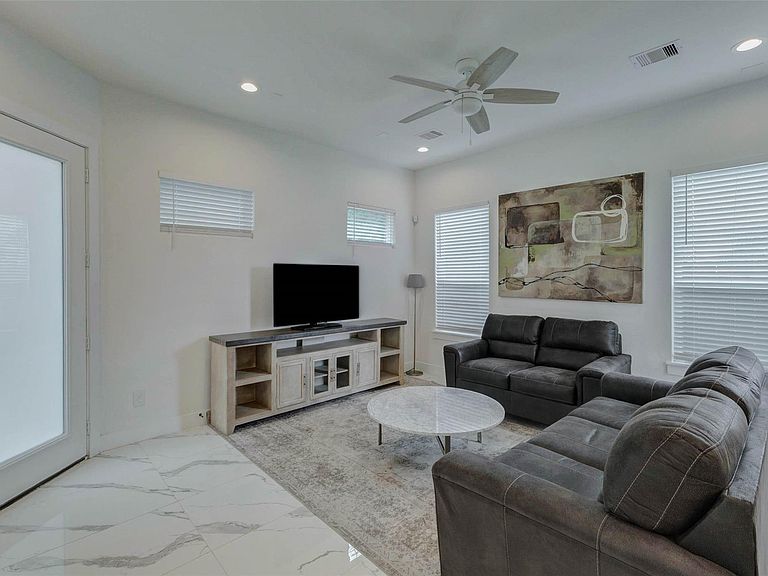
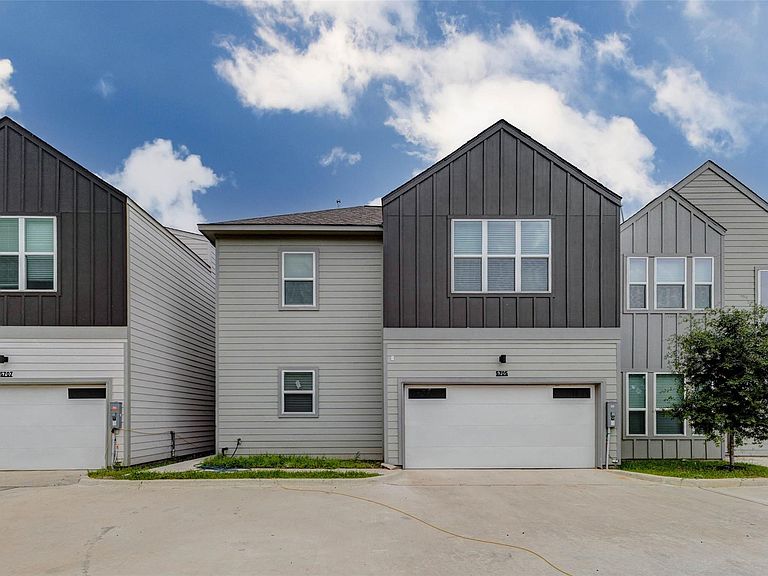
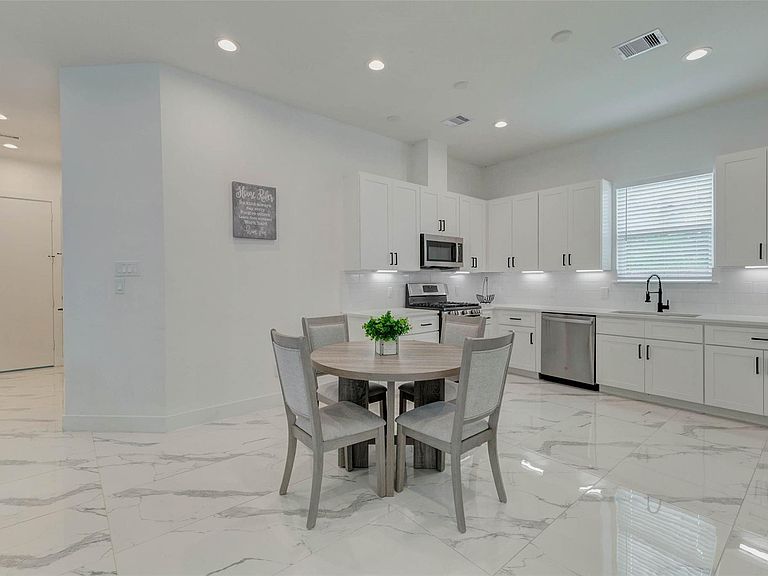
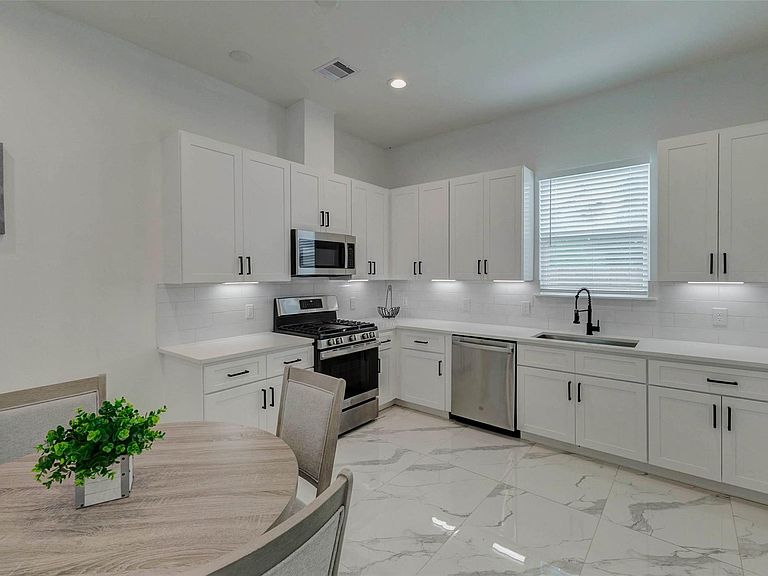
Contemporary home in the gated Elysium at Paul Quinn community offers approximately 1,927 square feet with 3 bedrooms, 2.5 baths, and an attached two-car garage. The bright, open-concept first floor features high ceilings, recessed lighting, marble-look tile, and a modern kitchen with quartz countertops, soft-close cabinetry, under-cabinet lighting, a breakfast bar, pantry, and stainless appliances. Upstairs, the spacious primary suite includes a walk-in closet and stylish en-suite bath, while two secondary bedrooms and a flexible game room provide additional space. Other highlights include a washer and dryer, window coverings, energy-efficient features, a fenced side yard, and a double-wide driveway
Getting Around
13
 Car-Dependent
30
 Some Transit
29
 Somewhat Bikeable
Schools
4/10
7/10
3/10
Construction
Condition
- New construction: Yes
- Year built: 2026
Materials
- Foundation: Slab
- Roof: Composition
- Construction materials: Cement Siding,Wood Siding
Other
- Builder name: Elyisum Builders
Type & Style
- Home type: SingleFamily
- Architectural style: Contemporary
- Property subType: Single Family Residence
Interior
Appliances
- Appliances included: ENERGY STAR Qualified Appliances,Disposal,Refrigerator,Gas Oven,Microwave,Free-Standing Range,Gas Range,Dishwasher
- Laundry features: Electric Dryer Hookup,Gas Dryer Hookup,Washer Hookup
Bedroom
- Level: Second
- Area: 110
- Dimensions: 10 x 11
Bedroom
- Level: Second
- Area: 100
- Dimensions: 10 x 10
Bedrooms & Bathrooms
- Bedrooms: 3
- Bathrooms: 3
- Full bathrooms: 2
- 1/2 bathrooms: 1
Dining Room
- Level: First
- Area: 96
- Dimensions: 12 x 8
Features
- Prewired for Alarm System,3 Bedrooms Up,All Bedrooms Up,En-Suite Bath,Primary Bed - 2nd Floor,Walk-In Closet(s)
- Flooring: Engineered Hardwood,Tile,Wood
Game Room
- Level: Second
- Area: 77
- Dimensions: 7 x 11
Heating & Cooling
- Heating features: Natural Gas
- Cooling features: Ceiling Fan(s),Electric
Interior Area
- Total structure area: 1,927
- Total interior livable area: 1,927 sqft
Kitchen
- Level: First
- Area: 108
- Dimensions: 12 x 9
Living Room
- Level: First
- Area: 180
- Dimensions: 15 x 12
Primary Bedroom
- Level: Second
- Area: 169
- Dimensions: 13 x 13
Property
Details
- Parcel number: 1447520010002
Features
- Stories: 2
- Fencing: Back Yard
Lot
- Lot size: 1,629 sqft
- Features: Back Yard,Subdivided,0 Up To 1/4 Acre
- Lot size dimensions: 41 x 40
Parking
- Total spaces: 2
- Parking features: Attached,Garage Door Opener,Double-Wide Driveway
- Has garage: Yes
- Attached garage spaces: 2
- Covered spaces: 2