


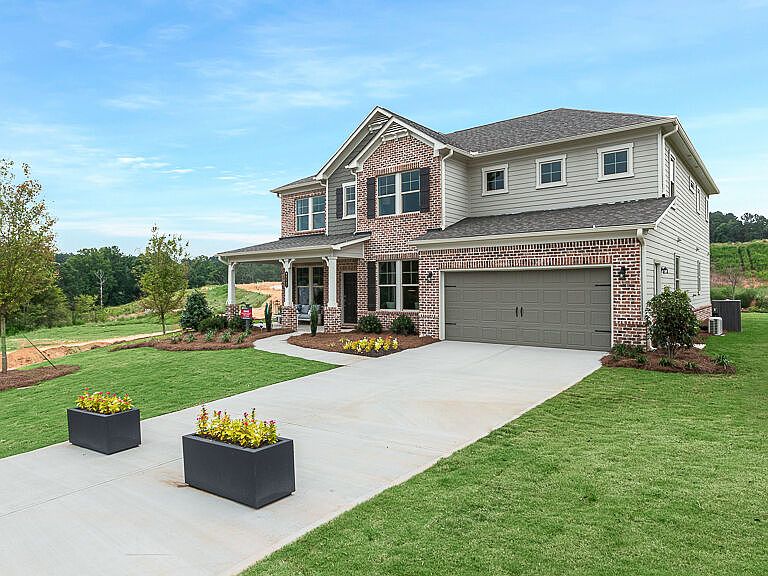


8515 Stratford Oaks Ave, Ball Ground, GA, 30107
About This Home
Stratford Hills community. Designed to impress, this former model showcases elevated finishes, thoughtful upgrades, and a spacious open-concept layout created for both everyday living and effortless entertaining. Step inside to discover a grand foyer, beautifully appointed living spaces, and a chef-inspired kitchen featuring premium cabinetry, oversized island, designer selections, and seamless flow into the expansive family room. The main level offers refined gathering spaces, a private office/flex area, and exceptional attention to detail throughout. The luxurious primary suite provides a true retreat with a spa-like bath and generous walk-in closet, while secondary bedrooms offer comfort and privacy for family and guests. Additional living spaces provide endless flexibility for a media room, loft, playroom, or work-from-home needs. As a former model home, this residence features professionally curated upgrades, custom lighting, designer finishes, and the quality craftsmanship expected from Taylor Morrison. Enjoy outdoor living with a beautifully designed space perfect for relaxing or entertaining. Located in Stratford Hills with resort-style amenities, scenic surroundings, and convenient access to GA-400, Lake Lanier, shopping, and dining, this exceptional home offers the perfect blend of luxury, comfort, and modern living.
Getting Around
 Car-Dependent
 Very Limited Transit
 Somewhat Bikeable
Schools
Construction
Condition
- Property condition: Resale
- Year built: 2022
Materials
- Foundation: Slab
- Roof: Composition
- Construction materials: Brick,Concrete
Type & Style
- Home type: SingleFamily
- Architectural style: Brick Front,Craftsman
- Property subType: Single Family Residence
Interior
Appliances
- Appliances included: Dishwasher,Disposal,Gas Water Heater,Microwave,Refrigerator
- Laundry features: Upper Level
Basement
- Basement: None
Bedrooms & Bathrooms
- Bedrooms: 5
- Bathrooms: 5
- Full bathrooms: 4
- 1/2 bathrooms: 1
Dining Room
- Features: Separate Room
Features
- Bookcases,Double Vanity
- Window features: Double Pane Windows
- Flooring: Hardwood,Tile
- Number of fireplaces: 1
- Fireplace features: Family Room,Gas Starter
- Fireplace: Yes
- Attic: Pull Down Stairs
- Finished area below ground: 0
- Finished area above ground: 3,795
- Common walls with other units/homes: No Common Walls
Heating & Cooling
- Heating features: Central,Natural Gas
- Cooling features: Ceiling Fan(s),Central Air
Interior Area
- Total structure area: 3,795
- Total interior livable area: 3,795 sqft
Kitchen
- Features: Breakfast Area,Breakfast Bar,Kitchen Island,Pantry
Property
Details
- Parcel number: 026 198
Features
- Levels: Two
- Stories: 2
- Patio & porch: Patio
- Waterfront features: No Dock Or Boathouse
- Waterbody name: None
- Residential vegetation: Grassed
Lot
- Lot size: 0.32 Acres
- Features: Corner Lot,Sloped
Parking
- Total spaces: 2
- Parking features: Garage,Garage Door Opener
- Has garage: Yes