



42368 New York 28, Arkville, NY, 12406
About This Home
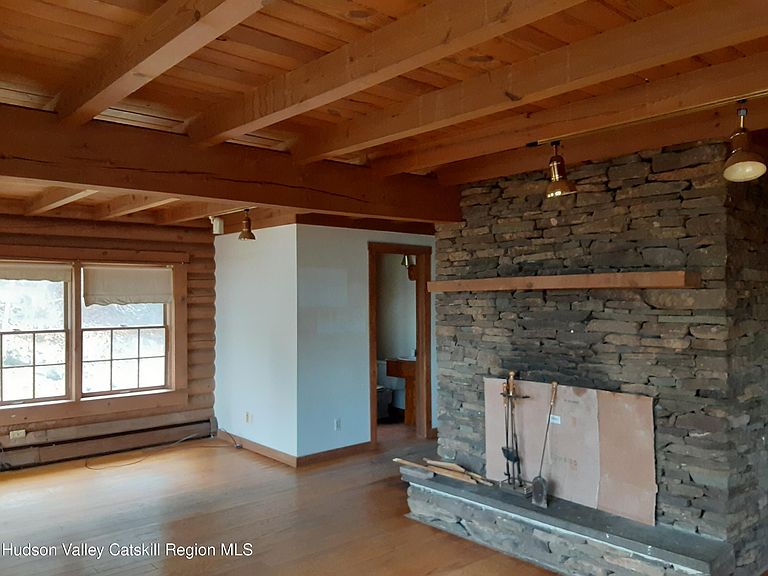
Two buildings for the price of one! Just off Route 28 and in the hamlet of ever expanding Arkville, this very special property is just waiting for you and your creative skills. Currently the rear building is set back on level land and has 3139 SF of open space with exceptionally high walls. There are 4 bay garage doors for easy access to all parts of this metal building with cement floors throughout. Can be divided into smaller spaces or opened up into two very large spaces. The popular auto body shop has been in business for 25 years and is INCLUDED in the price. That means all equipment (paint guns, compressor, Tower Power, auto paint ) tools and fixtures! The 1632 SF log cabin consists of 3BRs, 2.5 baths, fireplace and clean boiler heat. New windows, new boiler, and new hot water heater. Full finished basement with outside private walk-in access. Nice level lawn behind cabin that leads to the rear woods. Very private front porch protected by huge Evergreens. This is a body shop that is turn key. So many other uses for the creative person. Perfect for a fitness center, an artist studios rental space, large objects can fit in here for oversized sculptures. Live in the log cabin or rent it out. Have a guest house, or retreat center. Minutes to uber popular Belleayre Ski Ctr, Margaretville, The Pepacton Reservoir, Margaretville Hospital and Nursing home, all shopping and services and The Catskill Mt Rec center with a gym, classes and indoor swimming pool. Also, many wedding venues near by and great restaurants. This is an ideal location for that perfect business, studio and living situation at a very affordable price. Owner is ready to retire Directions: Route 28 arkville directly across from the In Between Restuarant
Getting Around
 Car-Dependent
 Very Limited Transit
 Somewhat Bikeable
Schools
Construction
Condition
- Year built: 1999
Materials
- Foundation: Block,Slab
Type & Style
- Home type: SingleFamily
- Property subType: Warehouse
Interior
Basement
- Has basement: Yes
- Basement: Finished
Bedrooms & Bathrooms
- Bedrooms: 4
- Bathrooms: 2
Features
- Number of fireplaces: 1
- Fireplace features: Living Room
- Fireplace: Yes
- Finished area below ground: 800
- Finished area above ground: 1,632
Interior Area
- Total structure area: 2,200
- Total interior livable area: 2,200 sqft
Property
Details
- Parcel number: 306.8
- Zoning: Comm
- Zoning description: Residential for 2200 SF 3 level log house and Commercial for 3139 SF Auto Body Shop
Features
- Stories: 2
Lot
- Lot size: 1 Acres
Parking
- Total spaces: 20
- Parking features: Garage
- Has garage: Yes
- Attached garage spaces: 20
- Covered spaces: 20
Climate Risk is Financial Risk
Every home has a financial story beyond the listing price. Below, you’ll see the climate risks that could affect this property — and in Bills & Affordability, how those risks may influence repairs, insurance, utilities, and long-term value.
Biggest Threats for This Home
- Inland Flooding

- Winter Weather

- Cold Wave

- Hurricane

- Landslide

- Lightning

- Strong Wind

- Tornado

How This Home’s Risks Compare
FEMA Declared Disasters in Delaware County and New York
Understanding the Costs
Financial advisors generally recommend spending no more than 30% of your gross household income on housing costs. In practice, many households stretch to 35% or beyond — especially in high-cost markets.
Estimated Costs Today
| Monthly | Annual | |
|---|---|---|
| Mortgage | $3,028 | $36,336 |
| Home Insurance * | $491 | $5,892 |
| Property Taxes | $693 | $8,316 |
| Electricity | $363 | $4,362 |
| Total | $4,575 | $54,900 |
Income You'd Need if You Spent...
New York FAIR Plan Programs


How Costs Could Change Over Time
Climate risk is quickly impacting all of the major home ownership costs. Adjust the growth rates and percentage of income spent on housing below to see how your housing costs could change over the next 10 years — and what income you'd need to keep up.
Comparing Against the Market
Price Per Sq Ft
vs Other Active Listings
Avg $/sqft
vs Homes Sold Last Month
Median $/sqft
Current Market Trends
Median Price Per Square Foot
The median price per square foot of homes sold in this area each month. Compare this to this listing's price per square foot to gauge whether the home is priced in line with recent sales.
Historicals for This Listing
Zestimate History ($/sqft)
Price History
| Date | Event | Price |
|---|---|---|
| 2026-06-30 | Listed for sale | $599,000 |
 View on Zillow