


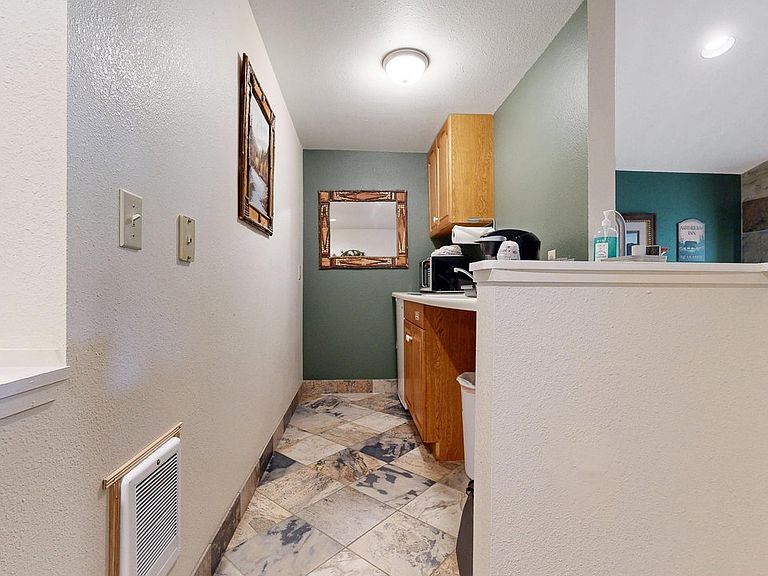

2760 Fall River Rd #G-106, Estes Park, CO, 80517
About This Home
Escape to the beauty of Estes Park with this charming studio condo nestled along the highly sought-after Fall River corridor. Surrounded by towering pines and scenic mountain views, this inviting retreat offers the perfect blend of comfort, convenience, and Colorado mountain charm. Whether you're seeking a personal getaway, a lock-and-leave second home, or an investment opportunity, this property delivers an unforgettable Rocky Mountain experience.Inside, you'll find a warm and welcoming space highlighted by rustic mountain decor, a cozy gas fireplace, and large windows that bring the outdoors in. The thoughtfully designed layout features a comfortable sleeping area, a relaxing jetted soaking tub, and an updated bathroom with a walk-in shower. Every detail has been crafted to create a relaxing mountain-lodge atmosphere that invites you to unwind after a day of exploring Estes Park and Rocky Mountain National Park.Step outside to your private patio, where you can enjoy your morning coffee among the pines, grill dinner after a day of adventure, or simply relax while taking in the peaceful mountain setting. The location offers easy access to Rocky Mountain National Park, hiking trails, wildlife viewing, and all the shopping, dining, and entertainment found in downtown Estes Park.Offering the ambiance of a mountain lodge with the ease of condominium living, this turn-key retreat is an ideal place to relax, recharge, and enjoy everything Estes Park has to offer. From crisp autumn mornings and snowy winter weekends to summer adventures in the national park, this mountain getaway is ready to be enjoyed year-round.
Getting Around
 Car-Dependent
 Very Limited Transit
 Somewhat Bikeable
Schools
Construction
Condition
- Year built: 2002
Materials
- Roof: Composition
- Construction materials: Frame,Brick
Type & Style
- Home type: Condo
- Property subType: Condominium
Interior
Appliances
- Appliances included: No Inclusions
Basement
- Basement: None
Bedrooms & Bathrooms
- Bedrooms: 1
- Bathrooms: 1
- 3/4 bathrooms: 1
- Main level bathrooms: 1
Features
- Open Floorplan
- Fireplace features: Free Standing
- Fireplace: Yes
- Finished area above ground: 371
Heating & Cooling
- Heating features: Heat Pump
- Cooling features: Ceiling Fan(s)
Interior Area
- Total structure area: 371
- Total interior livable area: 371 sqft
Kitchen
- Level: Main
- Area: 45
- Dimensions: 9 x 5
Primary Bedroom
- Features: Shared Primary Bath,3/4 Primary Bath
- Level: Main
- Area: 195
- Dimensions: 15 x 13
Property
Details
- Attached to another structure: Yes
- Zoning: A
- Special condition: Private Owner
Features
- Levels: Two
- Stories: 2
- Entry location: 2nd Floor
- Patio & porch: Deck
- Has view: Yes
- View description: Hills,Water
- Has water view: Yes
- Water view: Water
- On waterfront: Yes
- Waterfront features: River Front
Lot
- Features: Evergreen Trees,Paved,Curbs,Sidewalks
Parking
- Parking features: None