


13311 Hayden Peak Dr, Iowa Colony, TX, 77583
About This Home
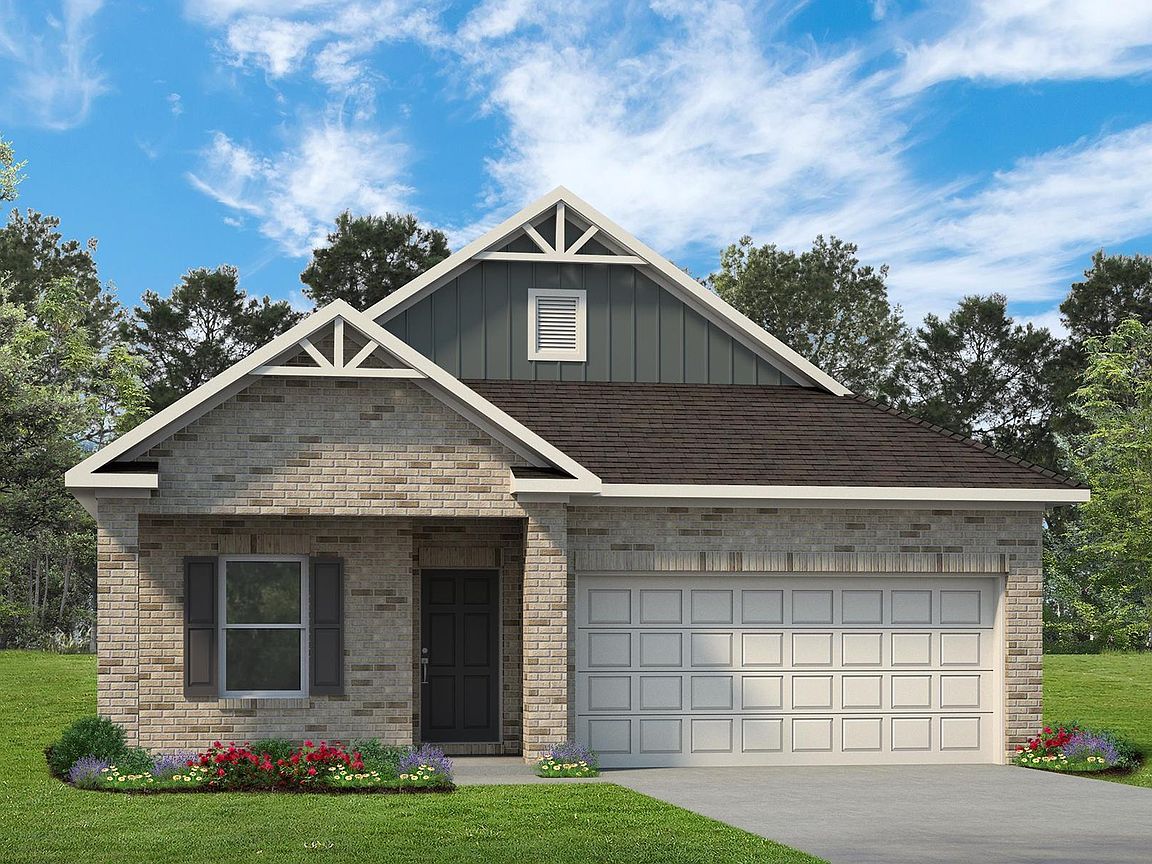
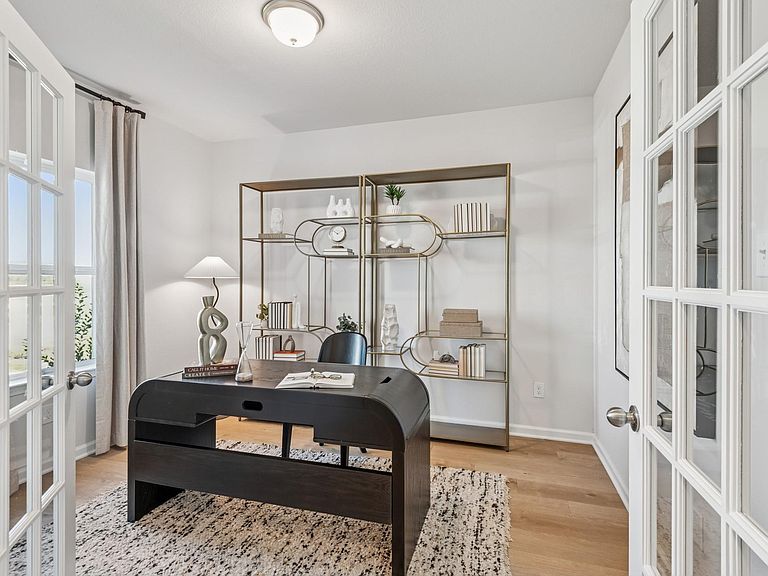
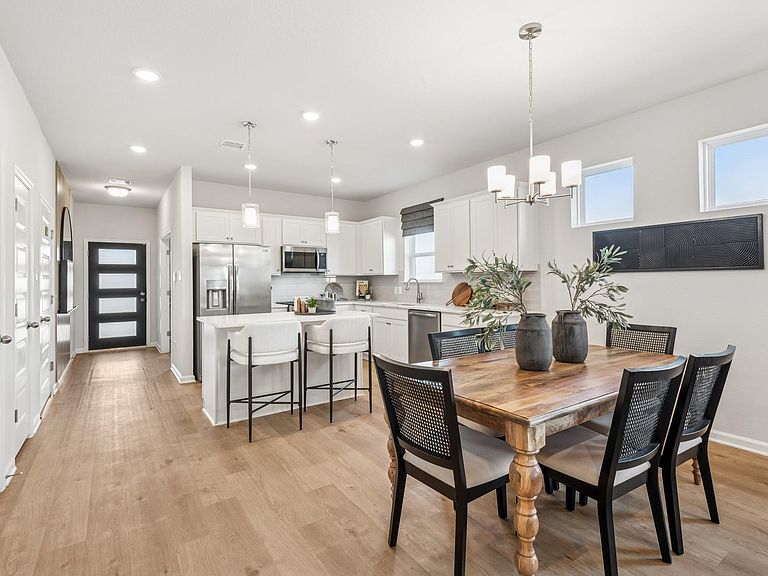
The Kettering II by Smith Douglas Homes, located in the new master-planned Creekhaven community, offers comfortable 1-story living with thoughtful design. This home features 3 bedrooms, 2 full baths, a welcoming front porch, and a covered rear patio for outdoor enjoyment. Just off the foyer, a private study with French doors provides the perfect space for a home office or flex room. The open-concept layout seamlessly connects the kitchen, breakfast area, and family room. The kitchen is highlighted by a central island with pendant lighting and granite countertops. The private primary suite features dual sinks, tray ceiling, a relaxing garden tub, and a separate walk-in shower. Two secondary bedrooms and a full bath are situated in a separate area of the home, offering added privacy. Residents will enjoy planned amenities including scenic trails, a 5-acre park with a resort-style pool, clubhouse, playground, and more. AVAILABLE OCTOBER!
Getting Around
 Car-Dependent
 Very Limited Transit
 Somewhat Bikeable
Schools
Construction
Condition
- New construction: Yes
- Year built: 2026
Materials
- Foundation: Slab
- Roof: Composition
- Construction materials: Brick,Cement Siding,Vinyl Siding
Other
- Builder name: Smith Douglas Homes
Type & Style
- Home type: SingleFamily
- Architectural style: Traditional
- Property subType: Single Family Residence
Interior
Appliances
- Appliances included: Disposal,Gas Oven,Microwave,Gas Range,Dishwasher
- Laundry features: Electric Dryer Hookup,Gas Dryer Hookup
Bedroom
- Level: First
- Area: 110
- Dimensions: 11'x10'
Bedroom
- Level: First
- Area: 100
- Dimensions: 10'x10'
Bedrooms & Bathrooms
- Bedrooms: 3
- Bathrooms: 2
- Full bathrooms: 2
Breakfast
- Level: First
- Area: 112
- Dimensions: 14'x8'
Family Room
- Level: First
- Area: 240
- Dimensions: 16'x15'
Features
- Crown Molding,Formal Entry/Foyer,High Ceilings,En-Suite Bath,Walk-In Closet(s)
- Window features: Insulated/Low-E windows
- Flooring: Carpet,Vinyl
Heating & Cooling
- Heating features: Natural Gas
- Cooling features: Ceiling Fan(s),Electric
Interior Area
- Total structure area: 1,640
- Total interior livable area: 1,640 sqft
Other
- Level: First
- Area: 120
- Dimensions: 10'x12'
Primary Bedroom
- Level: First
- Area: 182
- Dimensions: 14'x13'
Property
Details
- Parcel number: 29981004012
Features
- Stories: 1
- Patio & porch: Covered
- Fencing: Back Yard
Lot
- Features: Back Yard,Subdivided,0 Up To 1/4 Acre
Parking
- Total spaces: 2
- Parking features: Attached
- Has garage: Yes
- Attached garage spaces: 2
- Covered spaces: 2