


11456 Old Frg, Waynesboro, PA, 17268
About This Home
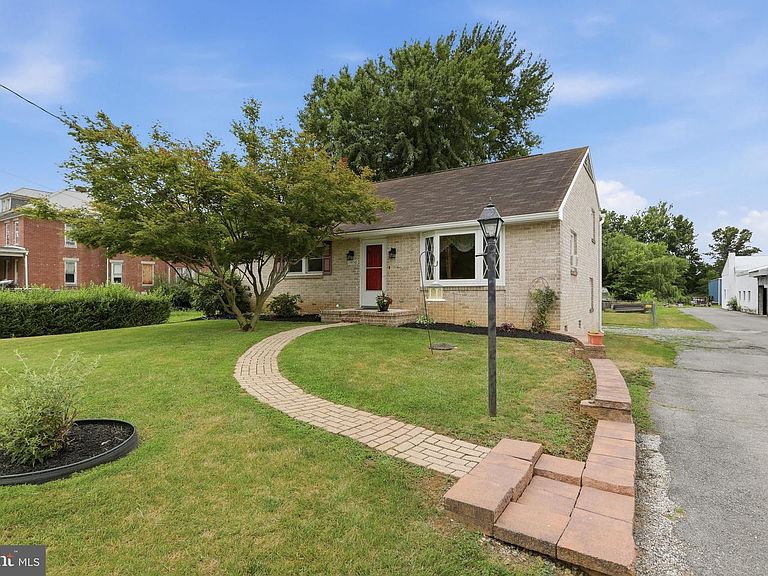
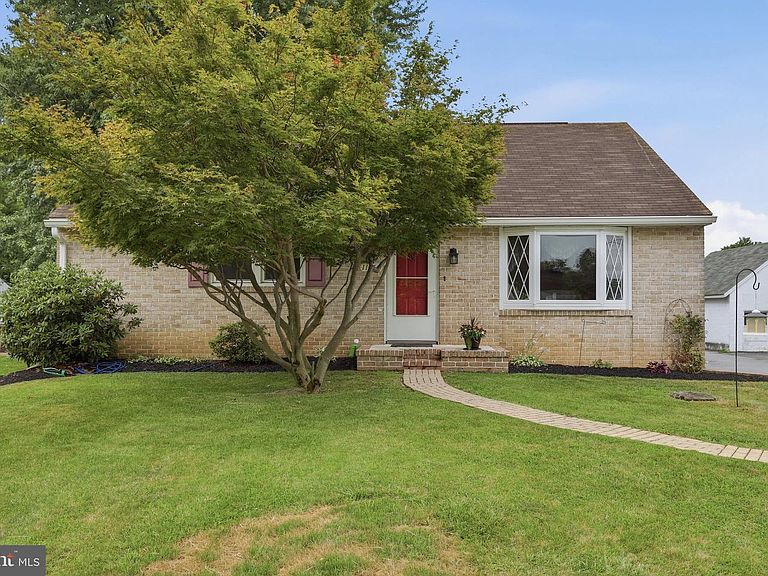
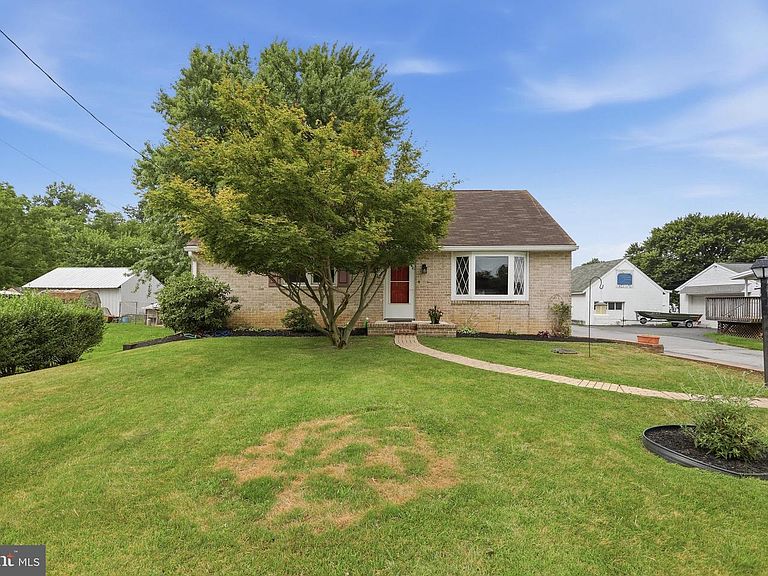
Welcome to this bright and cozy 3-bedroom, 1.5-bath home located just minutes from the Maryland/Pennsylvania line and downtown Waynesboro. Well-maintained landscaping and a paver walkway enhance the home's exterior. The main level features a kitchen with updated cabinetry and flooring completed in 2020, along with a pantry, ample counter space, and multiple windows that fill the space with natural light. The dining room features a vaulted ceiling, a bay window, and decorative shelving, creating an open and airy setting for everyday dining. The upper level features all three bedrooms, including the primary bedroom with a private half bath. A full hall bathroom is conveniently located on the same level. The walk-out lower level features a spacious family room with built-in shelving, a recently updated laundry room with cabinets and a large walk-in closet, a cedar-lined closet, and additional flexible space for storage, hobbies, or future use. Other improvements include a hot water heater installed in 2021. Step outside to enjoy the fully fenced backyard, complete with an attached outdoor storage area and space for outdoor activities, pets, or gardening. Conveniently located near shopping, dining, parks, schools, and major commuter routes including PA-16 and I-81, with easy access to Hagerstown, Chambersburg, and surrounding areas.
Getting Around
 Car-Dependent
 Very Limited Transit
 Somewhat Bikeable
Schools
Construction
Condition
- Year built: 1964
Materials
- Foundation: Other
- Construction materials: Brick Front,Combination
Type & Style
- Home type: SingleFamily
- Property subType: Single Family Residence
Interior
Appliances
- Appliances included: Electric Water Heater
- Laundry features: Lower Level,Laundry Room
Bathroom1
- Features: Flooring - Vinyl,Bathroom - Tub Shower
- Level: Upper
Bedroom2
- Features: Flooring - Carpet,Ceiling Fan(s)
- Level: Upper
Bedroom3
- Features: Flooring - Carpet,Ceiling Fan(s)
- Level: Upper
Bedrooms & Bathrooms
- Bedrooms: 3
- Bathrooms: 2
- Full bathrooms: 1
- 1/2 bathrooms: 1
Dining Room
- Features: Flooring - Wood,Cathedral/Vaulted Ceiling,Lighting - Ceiling
- Level: Main
Family Room
- Features: Flooring - Carpet,Lighting - Ceiling,Built-in Features,Cedar Closet(s)
- Level: Lower
Features
- Ceiling Fan(s),Pantry,Cedar Closet(s),Walk-In Closet(s)
- Window features: Bay/Bow
- Finished area below ground: 0
- Finished area above ground: 0
Half Bath
- Features: Flooring - Vinyl
- Level: Upper
Half Bath
- Level: Upper
Heating & Cooling
- Heating features: None,Electric
- Cooling features: Wall Unit(s),Electric
Interior Area
- Total structure area: 0
Kitchen
- Features: Double Sink,Lighting - Ceiling,Flooring - Vinyl,Pantry
- Level: Main
Laundry
- Features: Flooring - Vinyl,Walk-In Closet(s),Lighting - Ceiling
- Level: Lower
Primary Bedroom
- Features: Flooring - Carpet,Ceiling Fan(s),Attached Bathroom
- Level: Upper
Property
Accessibility
- Accessibility features: None
Details
- Parcel number: 230Q19A030.000000
- Zoning: R1
- Special condition: Standard
Features
- Levels: Multi/Split,Three
- Stories: 3
- Pool features: None
- Fencing: Back Yard,Full
Lot
- Lot size: 8,276 sqft
- Features: Front Yard,Rear Yard
Parking
- Parking features: Off Street