
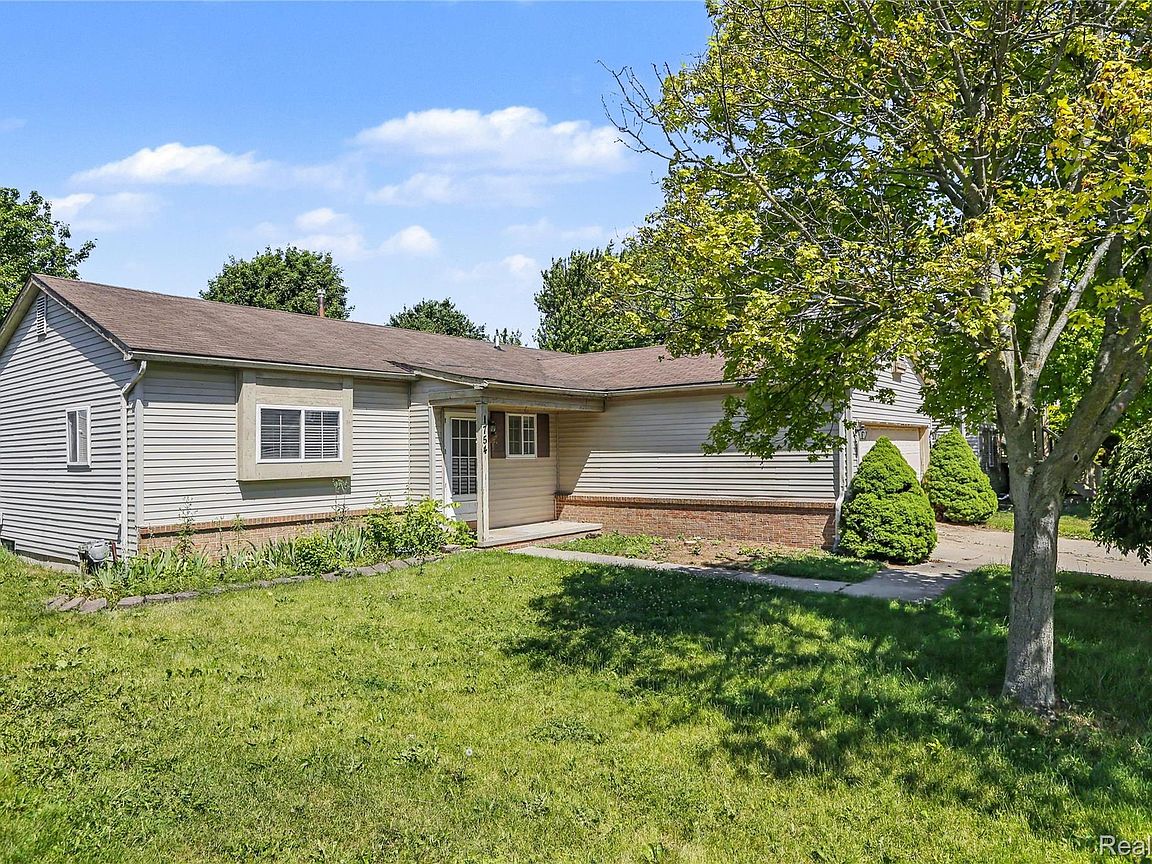



1754 Tulip Ln, Westland, MI, 48186
3beds
1baths
1,244sqft
$205,000
$165price/sqft
$1,604/moest. monthly cost
$64,160/yrincome needed
About This Home
Welcome to this one-story ranch that features 3-bedroom, 1-bath home located in a desirable Westland neighborhood. This property offers a functional floor plan with comfortable living spaces, a full basement providing ample storage or future finishing potential, and a 2-car attached garage for added convenience. Situated close to shopping, dining, parks, schools, and major expressways, this home offers both convenience and opportunity. Whether you're a first-time homebuyer, downsizing. Don't miss your chance to schedule a showing today!
Getting Around
16
 Car-Dependent
0
 Very Limited Transit
30
 Somewhat Bikeable
Schools
4/10
4/10
4/10
Construction
Condition
- Year built: 1993
Materials
- Foundation: Basement,Block
- Construction materials: Vinyl Siding
Type & Style
- Home type: SingleFamily
- Architectural style: Ranch
- Property subType: Single Family Residence
Interior
Basement
- Has basement: Yes
- Basement: Unfinished
Bedroom
- Level: Entry
- Area: 100
- Dimensions: 10 X 10
Bedroom
- Level: Entry
- Area: 143
- Dimensions: 13 X 11
Bedroom
- Level: Entry
- Area: 110
- Dimensions: 11 X 10
Bedrooms & Bathrooms
- Bedrooms: 3
- Bathrooms: 1
- Full bathrooms: 1
Features
- Finished area above ground: 1,244
Heating
- Heating features: Forced Air,Natural Gas
Interior Area
- Total interior livable area: 1,244 sqft
Kitchen
- Level: Entry
- Area: 180
- Dimensions: 12 X 15
Living Room
- Level: Entry
- Area: 234
- Dimensions: 13 X 18
Other
- Level: Entry
- Area: 48
- Dimensions: 6 X 8
Property
Details
- Parcel number: 56055070041000
- Special condition: Real Estate Owned,Short Sale No
Features
- Levels: One
- Stories: 1
- Entry location: GroundLevelwSteps
- Pool features: None
Lot
- Lot size: 7,405 sqft
- Lot size dimensions: 64.30 x 114.10
Parking
- Total spaces: 2
- Parking features: Two Car Garage,Attached
- Has garage: Yes
- Attached garage spaces: 2