


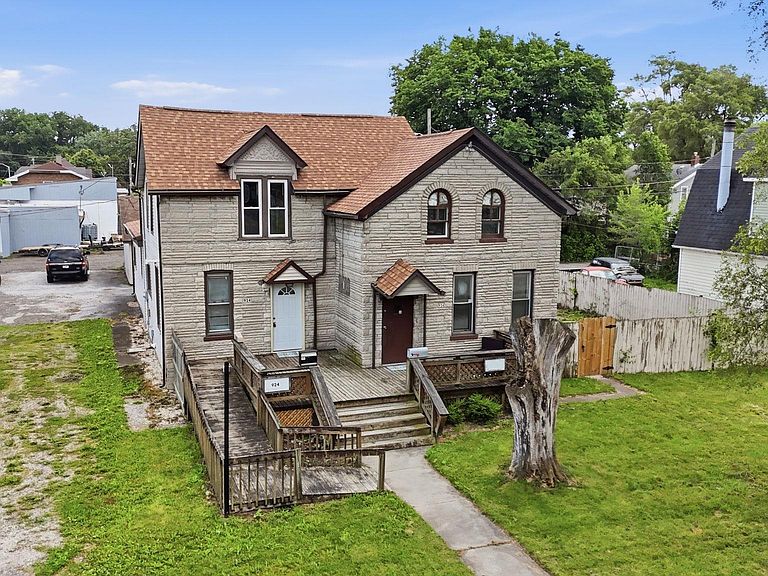


924 Saint Marys Ave, Fort Wayne, IN, 46808
6beds
2baths
3,049sqft
$259,900
$85price/sqft
$1,940/moest. monthly cost
$77,600/yrincome needed
About This Home
Nice duplex offering two 3-bedroom, 1-bathroom units, making it an excellent option for multi-living, owner-occupancy with additional living space, or for those seeking a versatile residential property. The home has been updated with recent improvements, including a newer roof, HVAC system, and hot water heater, as well as fresh paint throughout and new carpet. A detached garage provides additional storage. An exceptional feature of the vacant lot is included in the sale. This additional parcel offers extra outdoor space and potential for future possibilities, subject to local zoning and approvals. Located near downtown. Schedule your showing today!
Getting Around
56
 Somewhat Walkable
45
 Some Transit
80
 Very Bikeable
Schools
4/10
5/10
2/10
Construction
Condition
- Year built: 1920
Materials
- Construction materials: Stone
Type & Style
- Home type: SingleFamily
- Property subType: Single Family Residence
Interior
Basement
- Has basement: Yes
- Basement: Partial
Bedroom1
- Level: Main
Bedroom2
- Level: Upper
Bedrooms & Bathrooms
- Bedrooms: 6
- Bathrooms: 2
- Full bathrooms: 2
- Main level bedrooms: 2
Features
- Finished area below ground: 0
- Finished area above ground: 3,049
Heating & Cooling
- Heating features: Natural Gas,Forced Air
- Cooling features: Central Air
Interior Area
- Total structure area: 3,049
- Total interior livable area: 3,049 sqft
Property
Details
- Parcel number: 021203429002.000074
Features
- Levels: Two
- Stories: 2
Lot
- Lot size: 0.55 Acres
- Features: Corner Lot
- Lot size dimensions: 68x141x10x127
Parking
- Total spaces: 2
- Parking features: Detached
- Has garage: Yes
- Attached garage spaces: 2
- Covered spaces: 2