


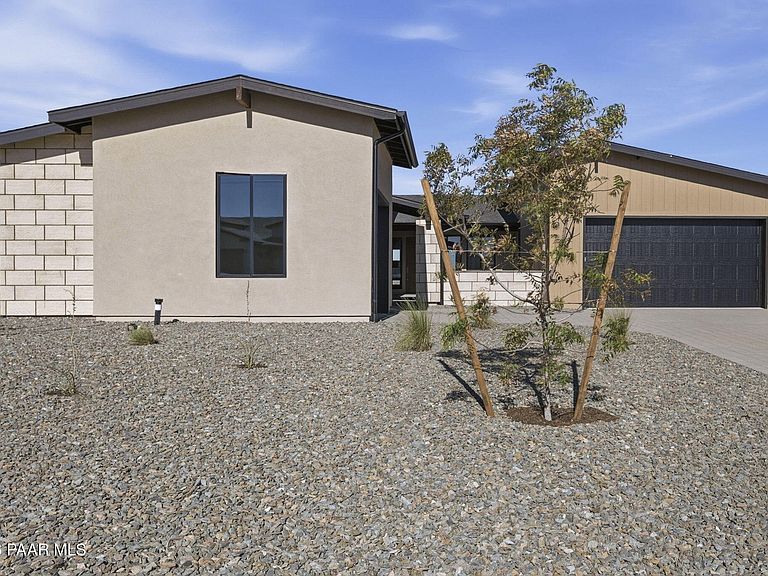


4921 N Conrad Pl, Prescott Valley, AZ, 86314
About This Home
This 706 plan combines flexible living spaces, elevated finishes, and everyday convenience in a design that feels both refined and highly functional. At the heart of the home, the open-concept great room, dining area, and gourmet kitchen create a natural gathering space enhanced by impressive 11' ceilings. Quartz countertops, a designer tile backsplash, upgraded cabinetry, and a premium appliance package bring style and performance together, while the breakfast nook provides an inviting setting for casual dining and morning routines. An enclosed den offers a dedicated space for a home office, library, or creative studio, while the adjacent flex room provides additional versatility for fitness, media, hobbies, or everyday living needs.The owner's suite is designed as a comfortable retreat, featuring upgraded bath finishes, a drop-in soaking tub, tile shower details, and thoughtfully selected fixtures that contribute to a spa-inspired atmosphere. Secondary bedrooms are positioned to provide privacy and flexibility, while upgraded flooring, designer tile selections, brushed nickel hardware, accent trim details, and a sophisticated interior color palette create a cohesive look throughout the home.Practical features have been carefully integrated into the design, including a 4' garage extension, upgraded 8' tall garage doors and structured wiring throughout key living spaces. Energy Star Certified and designed for sustainability, this home combines advanced air sealing, low-E windows, solar-ready construction, and energy-efficient building practices to deliver lasting comfort, improved performance, and a more efficient way of living.
Getting Around
 Car-Dependent
 Very Limited Transit
 Somewhat Bikeable
Schools
Construction
Condition
- Property condition: New Construction
- New construction: Yes
- Year built: 2026
Materials
- Roof: Composition
- Construction materials: Energy Star (Yr Blt),Frame,Stucco
Other
- Builder name: Mandalay Homes
Type & Style
- Home type: SingleFamily
- Architectural style: Contemporary
- Property subType: Single Family Residence
Interior
Appliances
- Appliances included: Dishwasher,Disposal,ENERGY STAR Qualified Appliances,Microwave
- Laundry features: Wash/Dry Connection,Sink
Basement
- Basement: None,Slab
Bedrooms & Bathrooms
- Bedrooms: 3
- Bathrooms: 3
- Full bathrooms: 2
- 1/2 bathrooms: 1
Features
- Soaking Tub,Kitchen Island,Live on One Level,Master Downstairs,Walk-In Closet(s)
- Window features: Solar Screens,Double Pane Windows,No Coverings,Screens,Tinted Windows
- Flooring: Tile
- Fireplace: Yes
Heating & Cooling
- Heating features: Electric,Heat Pump
- Cooling features: Central Air,Heat Pump
Interior Area
- Total structure area: 2,529
- Total interior livable area: 2,529 sqft
Property
Details
- Parcel number: 505
- Zoning: RES
- Exclusions: No
Features
- Exterior features: Landscaping-Front,Level Entry,Native Species,Sprinkler/Drip,Storm Gutters
- Fencing: Back Yard
- Has view: Yes
- View description: Mountain(s)
- Topography of land: Level
Lot
- Lot size: 10,018 sqft
Parking
- Total spaces: 3
- Parking features: Paver Block,Garage Door Opener
- Has garage: Yes
- Attached garage spaces: 3
- Covered spaces: 3