


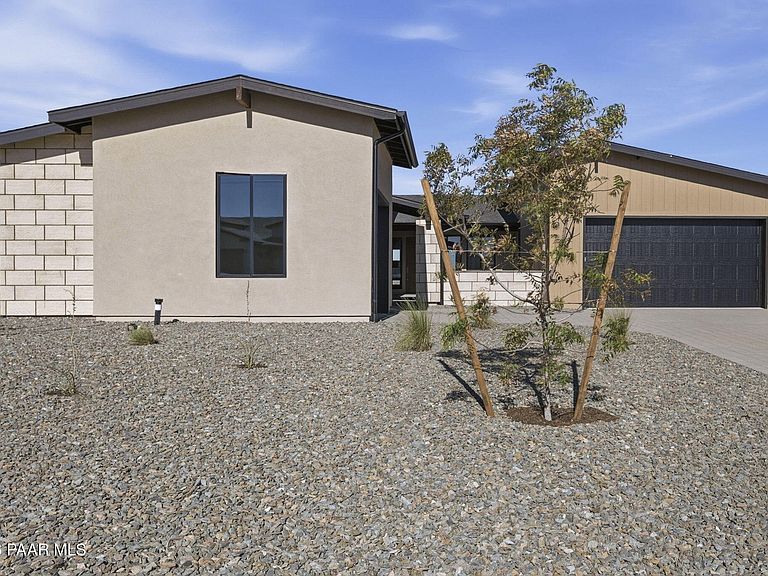


4921 N Conrad Pl, Prescott Valley, AZ, 86314
About This Home
This 706 plan combines flexible living spaces, elevated finishes, and everyday convenience in a design that feels both refined and highly functional. At the heart of the home, the open-concept great room, dining area, and gourmet kitchen create a natural gathering space enhanced by impressive 11' ceilings. Quartz countertops, a designer tile backsplash, upgraded cabinetry, and a premium appliance package bring style and performance together, while the breakfast nook provides an inviting setting for casual dining and morning routines. An enclosed den offers a dedicated space for a home office, library, or creative studio, while the adjacent flex room provides additional versatility for fitness, media, hobbies, or everyday living needs.The owner's suite is designed as a comfortable retreat, featuring upgraded bath finishes, a drop-in soaking tub, tile shower details, and thoughtfully selected fixtures that contribute to a spa-inspired atmosphere. Secondary bedrooms are positioned to provide privacy and flexibility, while upgraded flooring, designer tile selections, brushed nickel hardware, accent trim details, and a sophisticated interior color palette create a cohesive look throughout the home.Practical features have been carefully integrated into the design, including a 4' garage extension, upgraded 8' tall garage doors and structured wiring throughout key living spaces. Energy Star Certified and designed for sustainability, this home combines advanced air sealing, low-E windows, solar-ready construction, and energy-efficient building practices to deliver lasting comfort, improved performance, and a more efficient way of living.
Getting Around
 Car-Dependent
 Very Limited Transit
 Somewhat Bikeable
Schools
Construction
Condition
- Property condition: New Construction
- New construction: Yes
- Year built: 2026
Materials
- Roof: Composition
- Construction materials: Energy Star (Yr Blt),Frame,Stucco
Other
- Builder name: Mandalay Homes
Type & Style
- Home type: SingleFamily
- Architectural style: Contemporary
- Property subType: Single Family Residence
Interior
Appliances
- Appliances included: Dishwasher,Disposal,ENERGY STAR Qualified Appliances,Microwave
- Laundry features: Wash/Dry Connection,Sink
Basement
- Basement: None,Slab
Bedrooms & Bathrooms
- Bedrooms: 3
- Bathrooms: 3
- Full bathrooms: 2
- 1/2 bathrooms: 1
Features
- Soaking Tub,Kitchen Island,Live on One Level,Master Downstairs,Walk-In Closet(s)
- Window features: Solar Screens,Double Pane Windows,No Coverings,Screens,Tinted Windows
- Flooring: Tile
- Fireplace: Yes
Heating & Cooling
- Heating features: Electric,Heat Pump
- Cooling features: Central Air,Heat Pump
Interior Area
- Total structure area: 2,529
- Total interior livable area: 2,529 sqft
Property
Details
- Parcel number: 505
- Zoning: RES
- Exclusions: No
Features
- Exterior features: Landscaping-Front,Level Entry,Native Species,Sprinkler/Drip,Storm Gutters
- Fencing: Back Yard
- Has view: Yes
- View description: Mountain(s)
- Topography of land: Level
Lot
- Lot size: 10,018 sqft
Parking
- Total spaces: 3
- Parking features: Paver Block,Garage Door Opener
- Has garage: Yes
- Attached garage spaces: 3
- Covered spaces: 3
Climate Risk is Financial Risk
Every home has a financial story beyond the listing price. Below, you’ll see the climate risks that could affect this property — and in Bills & Affordability, how those risks may influence repairs, insurance, utilities, and long-term value.
Biggest Threats for This Home
- Wildfire

- Lightning

- Winter Weather

How This Home’s Risks Compare
FEMA Declared Disasters in Yavapai County and Arizona
Understanding the Costs
Financial advisors generally recommend spending no more than 30% of your gross household income on housing costs. In practice, many households stretch to 35% or beyond — especially in high-cost markets.
Estimated Costs Today
| Monthly | Annual | |
|---|---|---|
| Mortgage | $4,399 | $52,788 |
| Home Insurance | $218 | $2,616 |
| Property Taxes | $289 | $3,468 |
| Electricity | $267 | $3,213 |
| Total | $5,173 | $62,076 |
Income You'd Need if You Spent...
How Costs Could Change Over Time
Climate risk is quickly impacting all of the major home ownership costs. Adjust the growth rates and percentage of income spent on housing below to see how your housing costs could change over the next 10 years — and what income you'd need to keep up.
Comparing Against the Market
Price Per Sq Ft
vs Other Active Listings
Avg $/sqft
vs Homes Sold Last Month
Median $/sqft
Current Market Trends
Median Price Per Square Foot
The median price per square foot of homes sold in this area each month. Compare this to this listing's price per square foot to gauge whether the home is priced in line with recent sales.
Historicals for This Listing
Zestimate History ($/sqft)
Price History
| Date | Event | Price |
|---|---|---|
| 2026-07-30 | Listed for sale | $869,990 |
 View on Zillow