



46 S Main St, Muncy, PA, 17756
6beds
4baths
7,124sqft
$1,290,000
$181price/sqft
$9,145/moest. monthly cost
$365,800/yrincome needed
About This Home
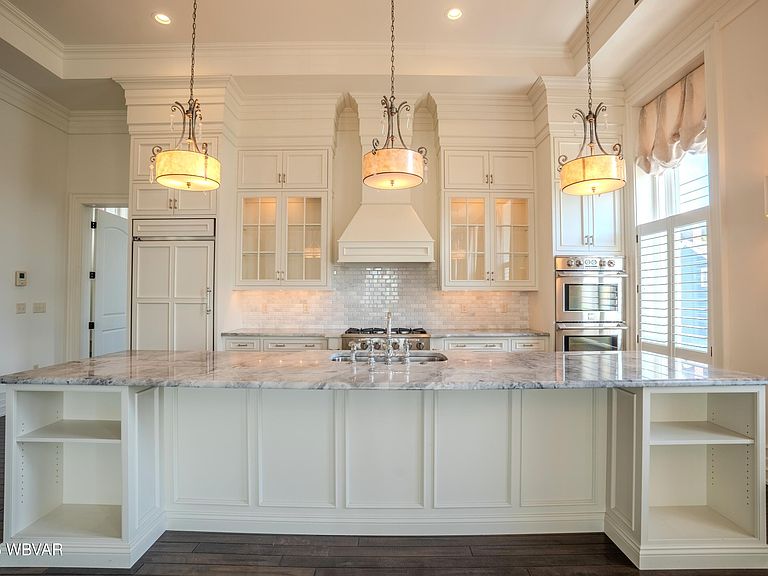
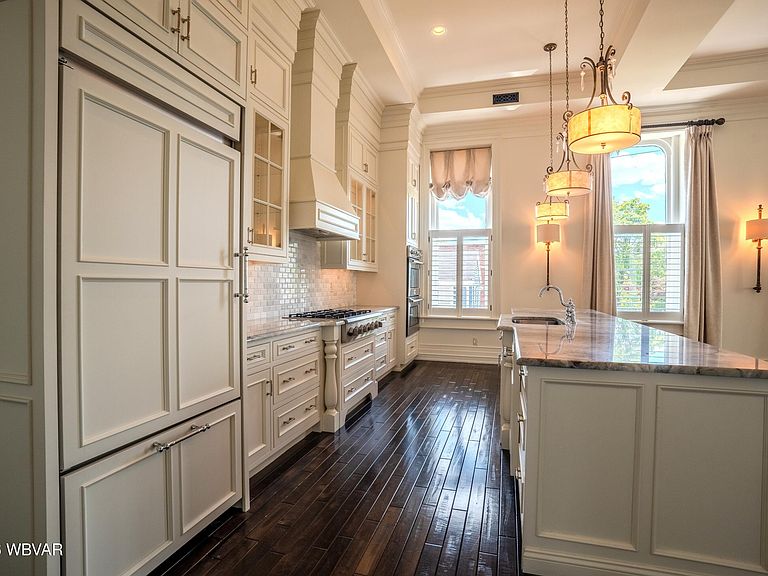
Once celebrated as Pennsylvania's most beautiful building, the Margaret E. Waldron Building--known as Penn Hall--has stood as a landmark for over 150 years. Built in 1873, it is the premier example of Italianate commercial architecture in Lycoming County. Over time, it has served as offices, a residence, schools, apartments, and a district court. Its central tower, mansard roof, and iconic ''eye'' window define the Muncy skyline. Now meticulously restored with a charming courtyard, the 7,000+ square foot property offers exceptional versatility. Ideal for a residence, offices, boutique business, or multi-unit investment property, this rare offering blends history, beauty, and opportunity.
Getting Around
63
 Somewhat Walkable
0
 Very Limited Transit
55
 Bikeable
Schools
6/10
7/10
Construction
Condition
- Year built: 1873
Materials
- Foundation: Stone,Block
- Roof: Rubber
- Construction materials: Concrete,Block,Frame,Stone Veneer,See Remarks
Type & Style
- Home type: SingleFamily
- Property subType: Single Family Residence
Interior
Appliances
- Appliances included: Electric,Dishwasher,Refrigerator,Range,Washer,Dryer,Range Hood
- Laundry features: Upper Level
Bathroom
- Level: Main
- Area: 25
- Dimensions: 5 x 5
Bathroom
- Level: Main
- Area: 77
- Dimensions: 11 x 7
Bedroom
- Level: Upper
- Area: 180
- Dimensions: 18 x 10
Bedroom1
- Level: Upper
- Area: 308
- Dimensions: 22 x 14
Bedroom1
- Level: Upper
- Area: 100
- Dimensions: 10 x 10
Bedrooms & Bathrooms
- Bedrooms: 6
- Bathrooms: 4
- Full bathrooms: 2
- 1/2 bathrooms: 2
Bonus Room
- Level: Main
- Area: 192
- Dimensions: 12 x 16
Dining Area
- Level: Main
- Area: 324
- Dimensions: 18 x 18
Family Room
- Level: Main
- Area: 374
- Dimensions: 22 x 17
Family Room
- Level: Main
- Area: 374
- Dimensions: 22 x 17
Family Room
- Level: Upper
- Area: 221
- Dimensions: 17 x 13
Features
- Kitchen Island,Ceiling Fan(s),Walk-In Closet(s),In-Law Floorplan,Pantry
- Window features: Original
- Flooring: Carpet W/W,Tile,Vinyl,Granite/Quartz/Stone
- Fireplace features: Living Room
- Fireplace: Yes
- Finished area below ground: 0
- Finished area above ground: 7,124
Heating & Cooling
- Heating features: Electric,Heat Pump Ducted
- Cooling features: Central Air
Interior Area
- Total structure area: 7,124
- Total interior livable area: 7,124 sqft
Kitchen
- Level: Upper
- Area: 220
- Dimensions: 22 x 10
Kitchen
- Level: Main
- Area: 110
- Dimensions: 11 x 10
Laundry
- Level: Main
- Area: 40
- Dimensions: 5 x 8
Laundry
- Level: Upper
- Area: 63
- Dimensions: 9 x 7
Living Room
- Level: Upper
- Area: 528
- Dimensions: 22 x 24
Living Room
- Level: Main
- Area: 527
- Dimensions: 31 x 17
Master Bedroom
- Level: Upper
- Area: 187
- Dimensions: 17 x 11
Other
- Level: Upper
- Area: 96
- Dimensions: 12 x 8
Other
- Level: Upper
- Area: 72
- Dimensions: 12 x 6
Property
Accessibility
- Accessibility features: Doorway Access 32 in.+ Wide,Hallways 36 in.+ Wide
Details
- Parcel number: 38-0020-0200
- Zoning: CBD
Features
- Levels: Two
- Patio & porch: Patio
- Fencing: Fenced - In Yard
- Has view: Yes
- View description: City
- Waterfront features: None
- Topography of land: Level
Lot
- Lot size: 9,147 sqft
- Features: Level
Parking
- Parking features: Off Street