


133 E Teakwood Avenue, Clever, MO, 65631
About This Home
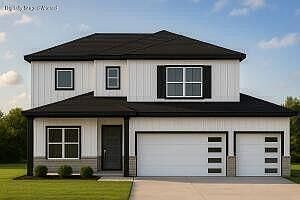
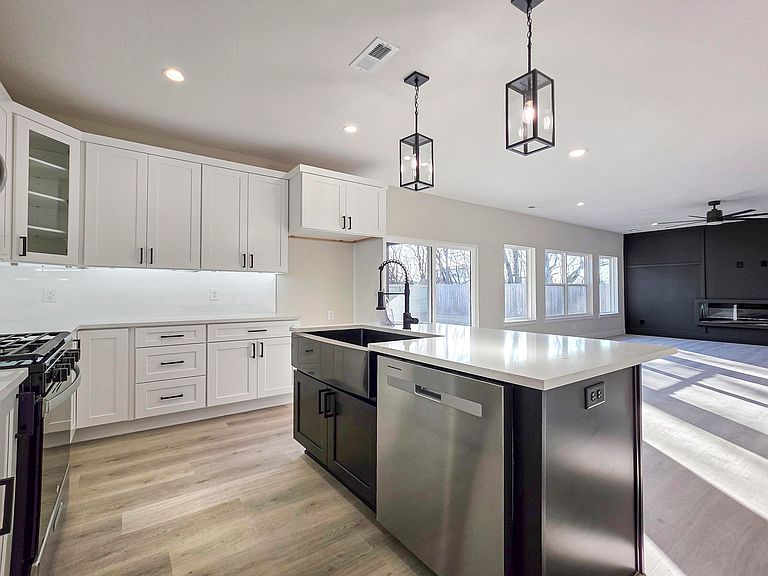
The Kenley plan offers 4 bedrooms, 2 full baths 1 half bath and a 3 car garage with 1,784 feet of indoor living space and 160 feet of covered outdoor space. The modern style and plan features functional open concept living with an eat-in island in the kitchen with granite or quartz counters, stainless steel appliances and upgraded kitchen cabinetry with soft close hinges in a selection of colors and finishes. Mohawk RevWood plus flooring throughout with the option for carpet in the bedrooms and tile in the laundry and bathrooms. The exterior features vertical Premium Board 'n Batten siding with brick accent, 30-year premium architectural shingles, double hung energy star rated vinyl windows, steel insulated garage door and aluminum gutters, soffits & fascia all in a variety of color choices. The outdoor living is rounded out with a concrete patio per floor plan, and sod and a sprinkler system in the front and back yard. Don't miss out - there is still time to select your choice of colors and finishes and customize this home to fit your taste and needs! Owner/Agent
Getting Around
 Car-Dependent
 Very Limited Transit
 Somewhat Bikeable
Schools
Construction
Condition
- New construction: Yes
- Year built: 2027
Materials
- Foundation: Brick/Mortar,Poured Concrete,Crawl Space
- Roof: Composition
- Construction materials: Vinyl Siding
Type & Style
- Home type: SingleFamily
- Architectural style: Traditional
- Property subType: Single Family Residence
Interior
Appliances
- Appliances included: Dishwasher,Gas Water Heater,Free-Standing Gas Oven,Microwave,Disposal
- Laundry features: In Garage,Laundry Room,W/D Hookup
Bedrooms & Bathrooms
- Bedrooms: 4
- Bathrooms: 3
- Full bathrooms: 2
- 1/2 bathrooms: 1
Features
- Granite Counters,Tray Ceiling(s),Walk-In Closet(s),Walk-in Shower
- Window features: Tilt-In Windows,Double Pane Windows
- Flooring: Carpet,Tile,Laminate
- Attic: Access Only:No Stairs
- Finished area below ground: 0
- Finished area above ground: 1,784
Heating & Cooling
- Heating features: Central,Electric
- Cooling features: Ceiling Fan(s)
Interior Area
- Total structure area: 1,784
- Total interior livable area: 1,784 sqft
Property
Details
- Parcel number: N/A
Features
- Levels: Two
- Stories: 2
- Patio & porch: Covered,Front Porch
- Exterior features: Rain Gutters
Lot
- Lot size: 8,276 sqft
- Features: Sprinklers In Front,Landscaped,Sprinklers In Rear,Level,Curbs
Parking
- Total spaces: 3
- Parking features: Garage Door Opener,Garage Faces Front
- Has garage: Yes
- Attached garage spaces: 3
- Covered spaces: 3