



63 McNeil Ct, Greenville, SC, 29609
About This Home
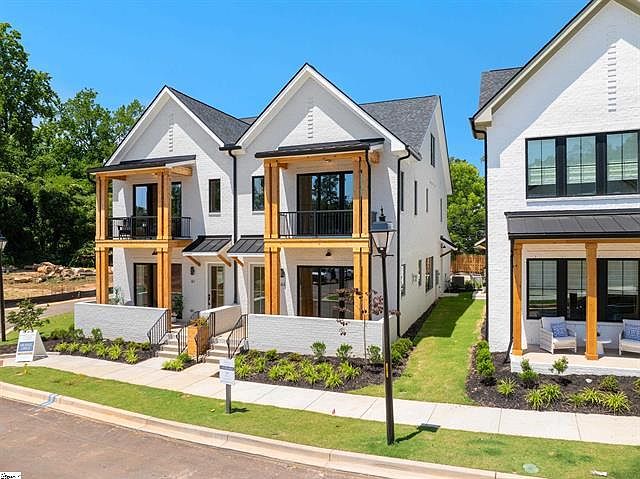
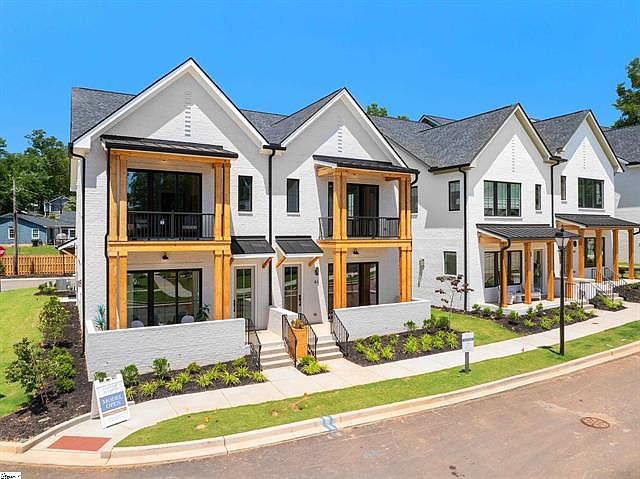
Timeless design meets modern comfort in the heart of North Main. This move-in ready 4-bedroom, 3.5-bath, townhome at McNeil Court offers over 2,400 square feet of thoughtfully designed living space just minutes from downtown Greenville. Built in Collaboration with Copper Builders and Beauxwright, this residence features an open-concept floor plan, designer-selected finishes and private outdoor living spaces ideal for both everyday living and entertaining. As an end unit, it offers added natural light and enhanced privacy. McNeil Court is a boutique community known for its elevated architecture and low-maintenance lifestyle, offering a true alternative to single-family living without the upkeep. Enjoy the charm of North Main with convenient access to parks, dining, and shopping. Move-in ready and available now, don't miss this opportunity to own in one of Greenville's most desirable new communities. Schedule your showing today.
Getting Around
 Somewhat Walkable
 Minimal Transit
 Somewhat Bikeable
Schools
Construction
Condition
- Property condition: New Construction,Never Occupied
- New construction: Yes
- Year built: 2026
Materials
- Foundation: Slab
- Roof: Architectural,Shingle
- Construction materials: Brick
Other
- Builder name: Copper Builders
Type & Style
- Home type: Townhouse
- Architectural style: Traditional
- Property subType: Townhouse
Interior
Appliances
- Appliances included: Dishwasher,Gas Cooktop,Disposal,Gas Oven,Gas Range,Microwave,Refrigerator
Basement
- Basement: None
Bedroom2
- Level: Upper
- Dimensions: 10x13
Bedroom3
- Level: Upper
- Dimensions: 10x13
Bedroom4
- Dimensions: 14x14
Bedrooms & Bathrooms
- Bedrooms: 4
- Bathrooms: 4
- Full bathrooms: 3
- 1/2 bathrooms: 1
- Main level bathrooms: 1
Dining Room
- Level: Main
- Dimensions: 11x16
Features
- Ceiling Fan(s),Dual Sinks,High Ceilings,Bath in Primary Bedroom,Quartz Counters,Smooth Ceilings,Shower Only,Cable TV,Upper Level Primary,Walk-In Closet(s)
- Window features: Insulated Windows
- Flooring: Ceramic Tile,Wood
Heating & Cooling
- Heating features: Natural Gas
- Cooling features: Central Air,Forced Air
Interior Area
- Total structure area: 2,418
- Total interior livable area: 2,418 sqft
Kitchen
- Level: Main
- Dimensions: 10x16
Laundry
- Dimensions: 6x9
Living Room
- Level: Main
- Dimensions: 17x20
Master Bedroom
- Level: Upper
- Dimensions: 13x15
Other
- Level: Main
- Dimensions: 20x6
Property
Details
- Parcel number: 0177010002300
Features
- Levels: Three Or More
- Stories: 3
- Patio & porch: Balcony,Front Porch,Porch
- Exterior features: Balcony,Sprinkler/Irrigation,Porch
- Living area range: 2250-2499
Lot
- Lot size: 8,712 sqft
- Features: City Lot,Gentle Sloping,Level,Subdivision,Sloped,Trees
Parking
- Total spaces: 2
- Parking features: Attached,Garage
- Has garage: Yes
- Attached garage spaces: 2
- Covered spaces: 2