

103 Whitebirch Dr, Houghton Lake, MI, 48629
About This Home
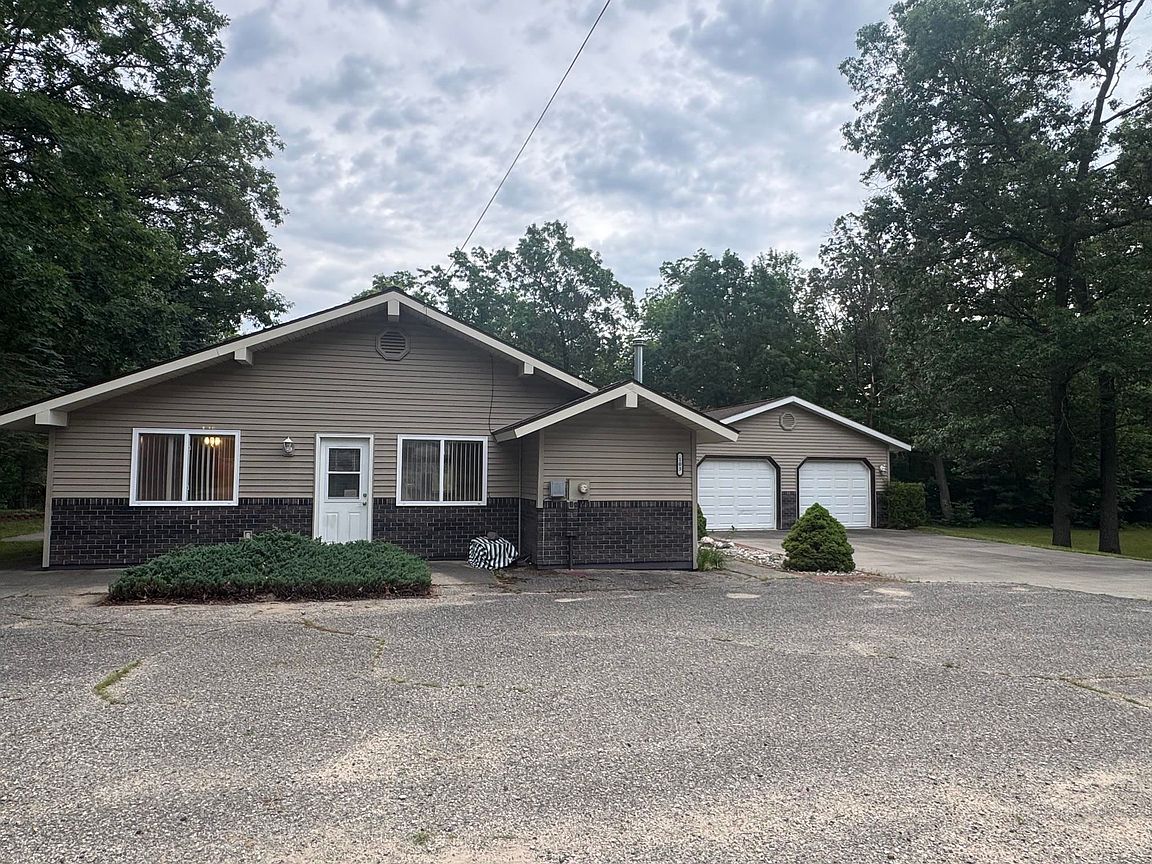
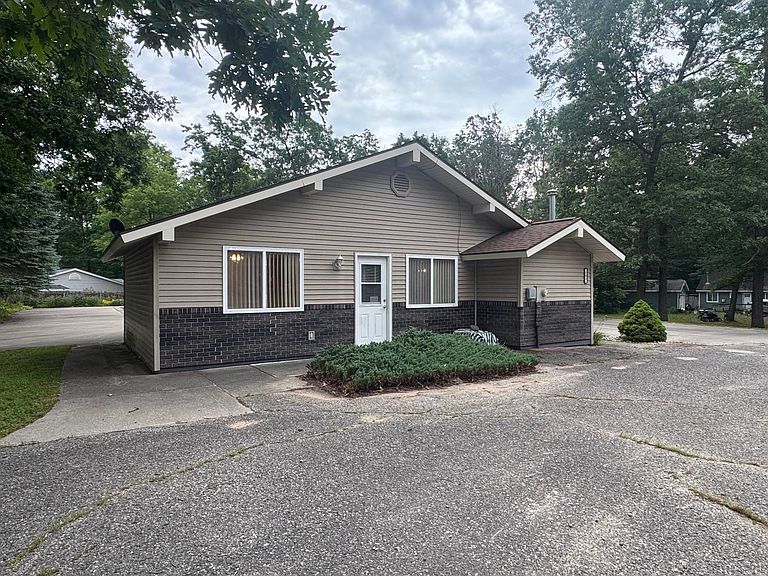
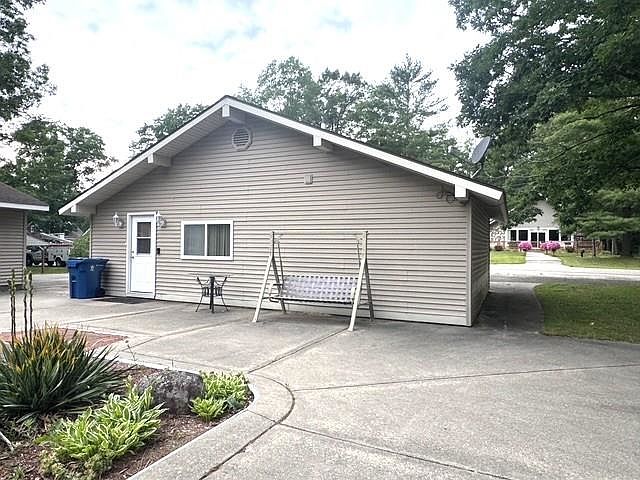
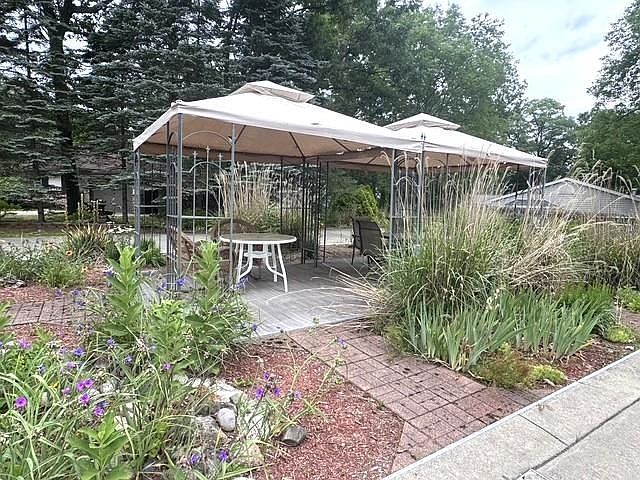
Charming Updated Cottage Near Houghton Lake. This very nicely updated and well-maintained 1-bedroom cottage offers 705 square feet of comfortable, efficient living space designed for easy everyday living or a relaxing getaway. Step outside and enjoy the exceptional patio area, complete with attractive gazebos--perfect for entertaining, outdoor dining, or simply unwinding. The property also features a detached garage with an attached workshop, providing plenty of space for projects and storage, along with a bonus room ideal for guests, hobbies, a home office, or additional storage. Additional highlights include a covered parking structure and two spacious lots, offering extra room for outdoor activities, gardening, or future possibilities. Nestled in a peaceful, quiet neighborhood.
Getting Around
 Car-Dependent
 Very Limited Transit
 Somewhat Bikeable
Schools
Construction
Condition
- Year built: 1970
Materials
- Foundation: Slab
- Construction materials: Vinyl Siding
Type & Style
- Home type: SingleFamily
- Architectural style: Ranch
- Property subType: Single Family Residence
Interior
Appliances
- Appliances included: Dryer,Microwave,Oven,Refrigerator,Range,Washer
Bedroom1
- Level: Main
- Area: 110
- Dimensions: 11 x 10
Bedrooms & Bathrooms
- Bedrooms: 1
- Bathrooms: 1
- Full bathrooms: 1
Features
- Walk In Closets
- Finished area below ground: 0
- Finished area above ground: 705
Heating
- Heating features: Forced Air,Natural Gas
Interior Area
- Total interior livable area: 705 sqft
Kitchen
- Area: 126
- Dimensions: 18 x 7
Laundry
- Level: Main
- Area: 42
- Dimensions: 7 x 6
Living Room
- Area: 228
- Dimensions: 19 x 12
Property
Details
- Parcel number: 011541691000
- Zoning description: Residential
- Special condition: Standard
Features
- Levels: One
- Stories: 1
Lot
- Lot size: 0.60 Acres
- Features: Cleared
- Lot size dimensions: 220 x 123.5 x 170 x 154
Parking
- Total spaces: 1
- Parking features: One Car Garage,Detached,Garage
- Has garage: Yes
- Attached garage spaces: 1