


1125 Maplehurst St, Decatur, AL, 35603
4beds
4baths
2,483sqft
$434,310
$175price/sqft
$2,905/moest. monthly cost
$116,200/yrincome needed
About This Home
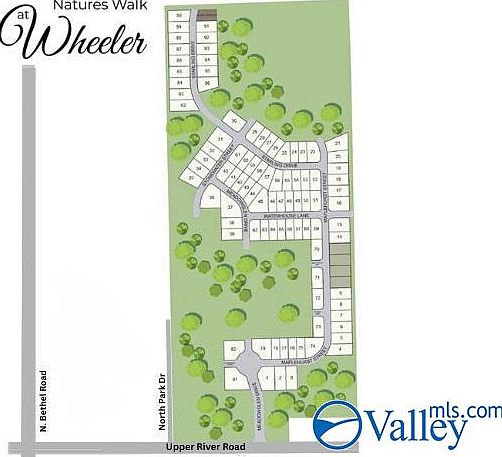
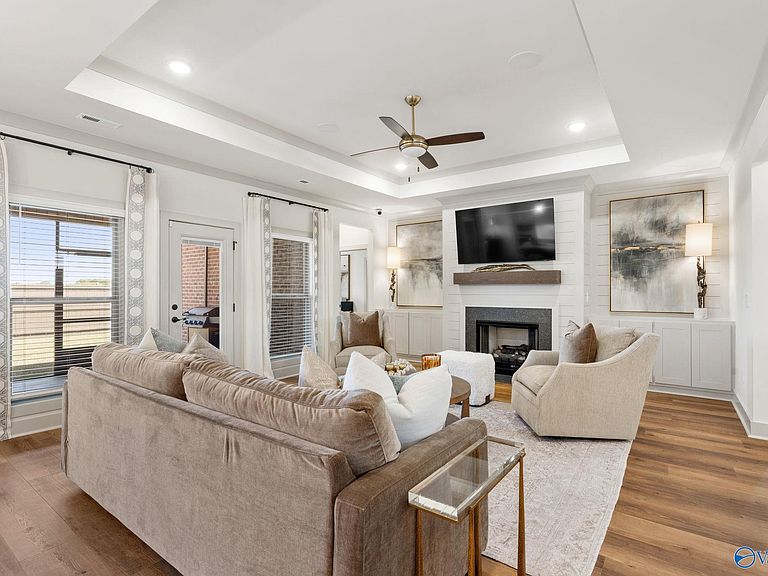
Under Construction-Now! Priceville Schools! Nature's Walk at Wheeler on Upper Rive Road offers convenience and a peaceful setting! The Emory with 4 bedrooms, 3 1/2 baths and a 3 car side entry garage is a luxury home with lots of great features that are considered upgrades in other new builds. Soft close drawers & doors, trash pull out, beautiful pending lightings over the island, gas cooktop, built-in oven/microwave, hood vent and backsplash in the kitchen. Gas log fireplace with shiplap & granite in the large family room. The master has a beautiful tile shower, freestanding tub, separate vanities, built-in in the large closet & passthrough to the laundry! Crown molding & so much more!
Getting Around
2
 Car-Dependent
0
 Very Limited Transit
26
 Somewhat Bikeable
Schools
10/10
10/10
7/10
Construction
Condition
- Property condition: Under Construction
- New construction: Yes
Materials
- Foundation: Slab
Other
- Builder name: BRELAND HOMES LLC
Type & Style
- Home type: SingleFamily
- Architectural style: Ranch,Craftsman
- Property subType: Single Family Residence
Interior
Appliances
- Appliances included: Oven,Dishwasher,Microwave,Disposal,Tankless Water Heater,Gas Cooktop
Bathroom1
- Features: 9’ Ceiling,Double Vanity,Recessed Lighting,Smooth Ceiling,Tile,Walk-In Closet(s),Quartz
- Level: First
Bathroom2
- Features: 9’ Ceiling,Double Vanity,Recessed Lighting,Smooth Ceiling,Tile,Quartz
- Level: First
Bathroom3
- Features: 9’ Ceiling,Recessed Lighting,Smooth Ceiling,Tile,Quartz
- Level: First
Bathroom4
- Features: 9’ Ceiling,Laminate Floor,Recessed Lighting,Smooth Ceiling,Quartz
- Level: First
Bedroom2
- Features: 9’ Ceiling,Carpet,Smooth Ceiling,Walk-In Closet(s)
- Level: First
- Area: 143
Bedroom3
- Features: 9’ Ceiling,Carpet,Smooth Ceiling,Walk-In Closet(s)
- Level: First
- Area: 143
Bedroom4
- Features: 9’ Ceiling,Carpet,Smooth Ceiling,Walk-In Closet(s)
- Level: First
- Area: 143
Bedrooms & Bathrooms
- Bedrooms: 4
- Bathrooms: 4
- Full bathrooms: 3
- 1/2 bathrooms: 1
Dining Room
- Features: 9’ Ceiling,Laminate Floor,Recessed Lighting,Smooth Ceiling
- Level: First
- Area: 132
Features
- Number of fireplaces: 1
- Fireplace features: One,Gas Log
- Fireplace: Yes
Heating & Cooling
- Heating features: Central 1,Electric
- Cooling features: Central 1,Electric
Interior Area
- Total interior livable area: 2,483 sqft
Kitchen
- Features: 9’ Ceiling,Crown Molding,Eat-in Kitchen,Kitchen Island,Laminate Floor,Pantry,Recessed Lighting,Smooth Ceiling,Quartz
- Level: First
- Area: 204
Laundry Room
- Features: 9’ Ceiling,Laminate Floor,Sol Sur Cntrtop
- Level: First
Living Room
- Features: 9’ Ceiling,Ceiling Fan(s),Crown Molding,Fireplace,Laminate Floor,Recessed Lighting,Smooth Ceiling,Tray Ceiling(s)
- Level: First
- Area: 396
Master Bedroom
- Features: 9’ Ceiling,Ceiling Fan(s),Laminate Floor,Recessed Lighting,Smooth Ceiling,Tray Ceiling(s),Walk-In Closet(s)
- Level: First
- Area: 255
Property
Details
- Parcel number: 1103060000003085
Features
- Levels: One
- Stories: 1
- Patio & porch: Covered Patio,Covered Porch
- Exterior features: Curb/Gutters,Sidewalk
Lot
- Lot size: 0.28 Acres
Parking
- Parking features: Garage-Three Car,Garage-Attached,Garage Door Opener,Garage Faces Side,Driveway-Concrete