




10 Nellies Ln, Brewton, AL, 36426
About This Home
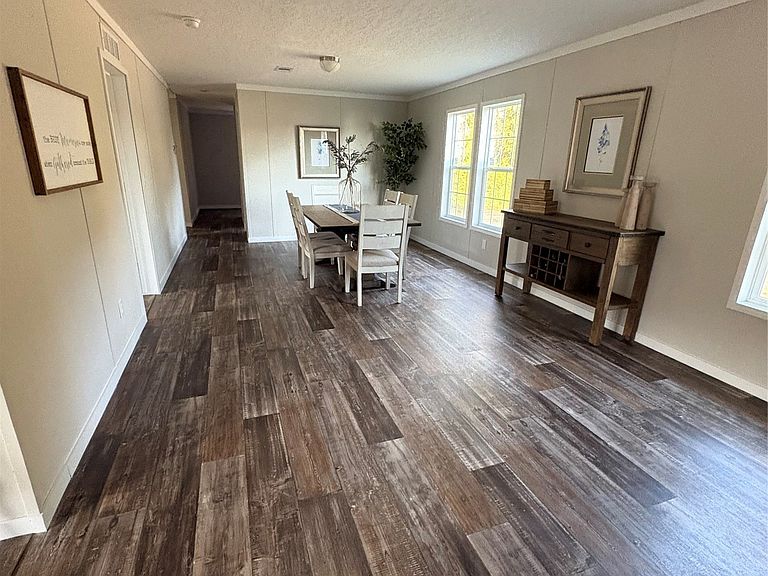
Country Setting, Modern Comfort — Brand New Modular Home on 0.78 Acres! Welcome to 10 Nellies Lane, where small-town living meets brand new construction just minutes from downtown Brewton. Set on a spacious 0.78-acre lot with mature trees, this new 4-bedroom, 2-bathroom modular home offers 1,904 square feet of living space, permanently attached to property deed with the durability of true site-built construction. Inside, you'll find craftsman-style trim and a modern, open layout. The kitchen comes equipped with a stainless-steel side-by-side refrigerator with ice and water in the door, a self-cleaning electric range, and a stainless steel dishwasher, plus Formica countertops and tile backsplash. A sliding glass door off the dining area opens up easy access to the backyard. Both bathrooms are finished with china sinks, 60 in fiberglass showers with built-in seating, and nickel fixtures. The home is all-electric and energy-efficient, and is backed by a builders warranty for added peace of mind. Outside, you have got over three-quarters of an acre with a wooded backdrop for privacy, just off Highway 41. You're only 13 minutes from downtown Brewton, so you get small- town convenience without giving up the quiet of the country. New construction, real value, and a setting that's hard to beat. TWO OPTIONS AVAILABLE — CHOOSE WHAT'S RIGHT FOR YOU Option A: Iron Ranch — $212,000 Option B: The Reece (Lifestyle Series) — $272,000 Want more space and upgraded finishes? The Reece delivers 2,254 square feet on the same lot with the same great location, but with a noticeably higher level of finish throughout. The kitchen features black stainless-steel appliances including a built-in microwave, a farmhouse sink, a pot filler behind the stove, and pendant lighting over the island. The living room includes a shiplap entertainment center with an electric fireplace and a tray ceiling with exposed beams. Schedule tour today!!!
Getting Around
 Car-Dependent
 Very Limited Transit
 Somewhat Bikeable
Schools
Construction
Condition
- Property condition: Under Construction
- New construction: Yes
- Year built: 2026
Materials
- Construction materials: Vinyl Siding
Other
- Builder model: Iron Ranch
- Builder name: Owner
Type & Style
- Home type: SingleFamily
- Architectural style: One Story
- Property subType: Single Family Residence
Interior
Appliances
- Appliances included: Electric Water Heater
Bedrooms & Bathrooms
- Bedrooms: 4
- Bathrooms: 2
- Full bathrooms: 2
Features
- Flooring: Carpet,Plank,Vinyl
Heating & Cooling
- Heating features: Central,Electric
- Cooling features: Central Air,Electric
Interior Area
- Total interior livable area: 1,904 sqft
Property
Details
- Parcel number: 0508330000001.011
Features
- Levels: One
- Stories: 1
- Pool features: None
- Patio & porch: Deck
- Exterior features: Deck
Lot
- Lot size: 0.78 Acres
- Features: City Lot
- Lot size dimensions: irregular
Parking
- Parking features: Driveway