




10 Nellies Ln, Brewton, AL, 36426
About This Home
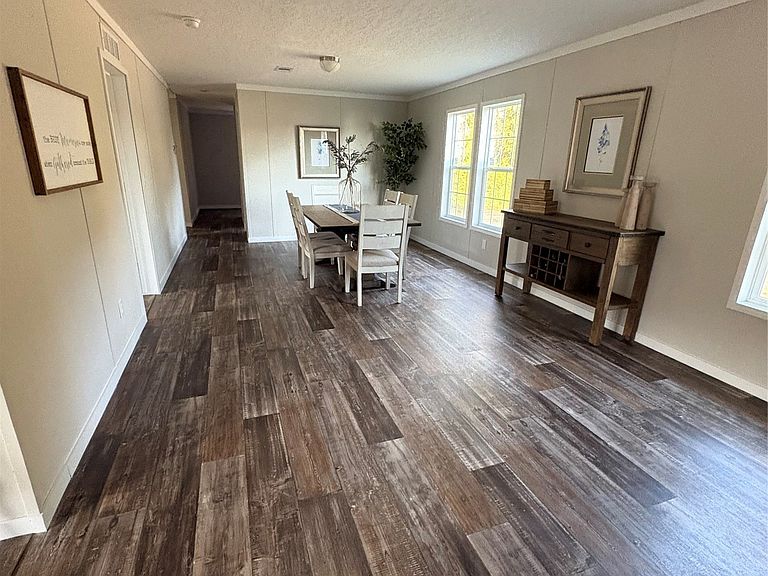
Country Setting, Modern Comfort — Brand New Modular Home on 0.78 Acres! Welcome to 10 Nellies Lane, where small-town living meets brand new construction just minutes from downtown Brewton. Set on a spacious 0.78-acre lot with mature trees, this new 4-bedroom, 2-bathroom modular home offers 1,904 square feet of living space, permanently attached to property deed with the durability of true site-built construction. Inside, you'll find craftsman-style trim and a modern, open layout. The kitchen comes equipped with a stainless-steel side-by-side refrigerator with ice and water in the door, a self-cleaning electric range, and a stainless steel dishwasher, plus Formica countertops and tile backsplash. A sliding glass door off the dining area opens up easy access to the backyard. Both bathrooms are finished with china sinks, 60 in fiberglass showers with built-in seating, and nickel fixtures. The home is all-electric and energy-efficient, and is backed by a builders warranty for added peace of mind. Outside, you have got over three-quarters of an acre with a wooded backdrop for privacy, just off Highway 41. You're only 13 minutes from downtown Brewton, so you get small- town convenience without giving up the quiet of the country. New construction, real value, and a setting that's hard to beat. TWO OPTIONS AVAILABLE — CHOOSE WHAT'S RIGHT FOR YOU Option A: Iron Ranch — $212,000 Option B: The Reece (Lifestyle Series) — $272,000 Want more space and upgraded finishes? The Reece delivers 2,254 square feet on the same lot with the same great location, but with a noticeably higher level of finish throughout. The kitchen features black stainless-steel appliances including a built-in microwave, a farmhouse sink, a pot filler behind the stove, and pendant lighting over the island. The living room includes a shiplap entertainment center with an electric fireplace and a tray ceiling with exposed beams. Schedule tour today!!!
Getting Around
 Car-Dependent
 Very Limited Transit
 Somewhat Bikeable
Schools
Construction
Condition
- Property condition: Under Construction
- New construction: Yes
- Year built: 2026
Materials
- Construction materials: Vinyl Siding
Other
- Builder model: Iron Ranch
- Builder name: Owner
Type & Style
- Home type: SingleFamily
- Architectural style: One Story
- Property subType: Single Family Residence
Interior
Appliances
- Appliances included: Electric Water Heater
Bedrooms & Bathrooms
- Bedrooms: 4
- Bathrooms: 2
- Full bathrooms: 2
Features
- Flooring: Carpet,Plank,Vinyl
Heating & Cooling
- Heating features: Central,Electric
- Cooling features: Central Air,Electric
Interior Area
- Total interior livable area: 1,904 sqft
Property
Details
- Parcel number: 0508330000001.011
Features
- Levels: One
- Stories: 1
- Pool features: None
- Patio & porch: Deck
- Exterior features: Deck
Lot
- Lot size: 0.78 Acres
- Features: City Lot
- Lot size dimensions: irregular
Parking
- Parking features: Driveway
Climate Risk is Financial Risk
Every home has a financial story beyond the listing price. Below, you’ll see the climate risks that could affect this property — and in Bills & Affordability, how those risks may influence repairs, insurance, utilities, and long-term value.
Biggest Threats for This Home
- Hurricane

- Lightning

- Tornado

- Heat Wave

- Inland Flooding

- Strong Wind

- Cold Wave

- Wildfire

- Winter Weather

How This Home’s Risks Compare
FEMA Declared Disasters Across Alabama Counties
Understanding the Costs
Financial advisors generally recommend spending no more than 30% of your gross household income on housing costs. In practice, many households stretch to 35% or beyond — especially in high-cost markets.
Estimated Costs Today
| Monthly | Annual | |
|---|---|---|
| Mortgage | $1,071 | $12,852 |
| Home Insurance * | $309 | $3,708 |
| Property Taxes | $47 | $564 |
| Electricity | $240 | $2,881 |
| Total | $1,667 | $20,004 |
Income You'd Need if You Spent...
Alabama FAIR Plan Programs
How Costs Could Change Over Time
Climate risk is quickly impacting all of the major home ownership costs. Adjust the growth rates and percentage of income spent on housing below to see how your housing costs could change over the next 10 years — and what income you'd need to keep up.
Comparing Against the Market
Price Per Sq Ft
vs Other Active Listings
Avg $/sqft
vs Homes Sold Last Month
Median $/sqft
Current Market Trends
Median Price Per Square Foot
The median price per square foot of homes sold in this area each month. Compare this to this listing's price per square foot to gauge whether the home is priced in line with recent sales.
Historicals for This Listing
Zestimate History ($/sqft)
Price History
| Date | Event | Price |
|---|---|---|
| 2026-07-10 | Listed for sale | $212,000 |
 View on Zillow