
12 Rail Yard Dr, Enola, PA, 17025
About This Home
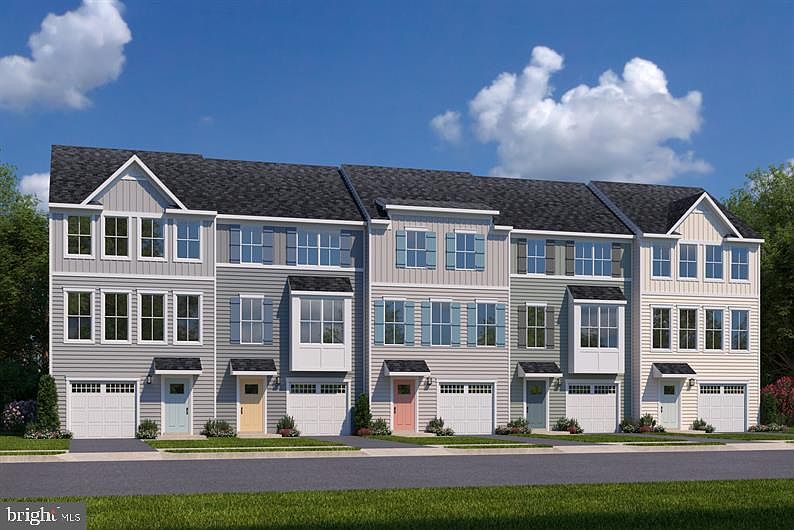
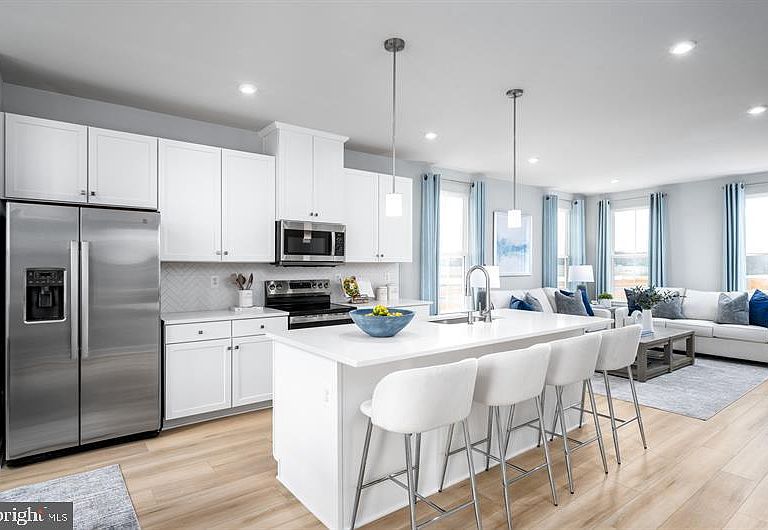
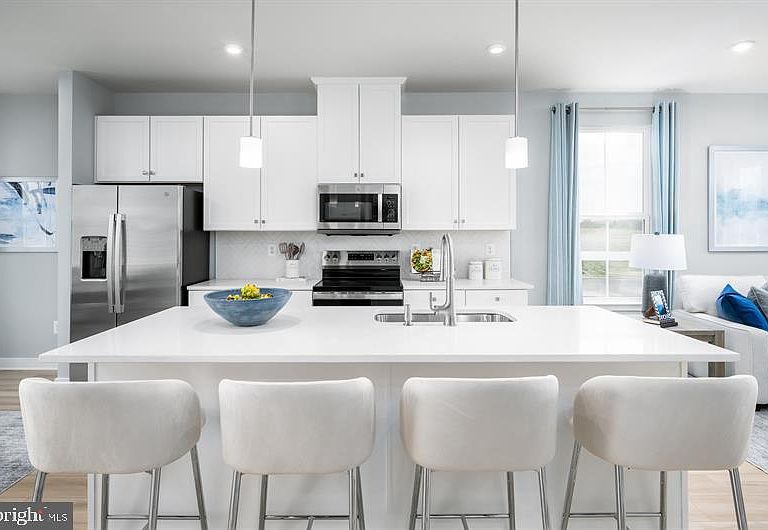
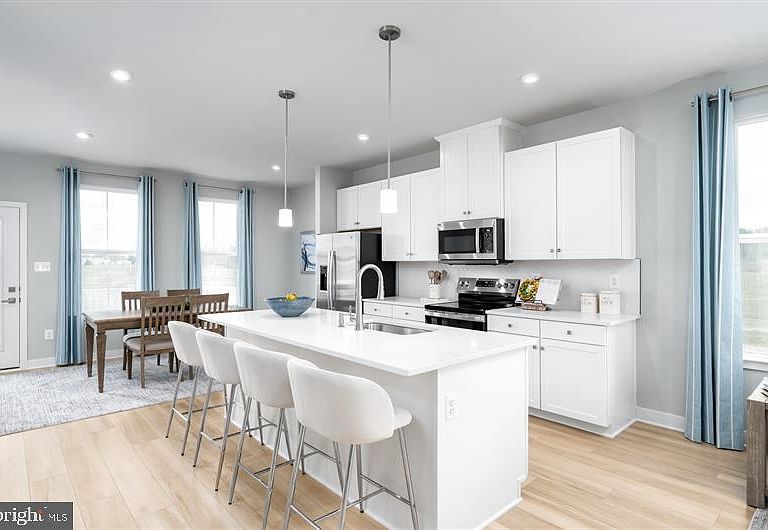
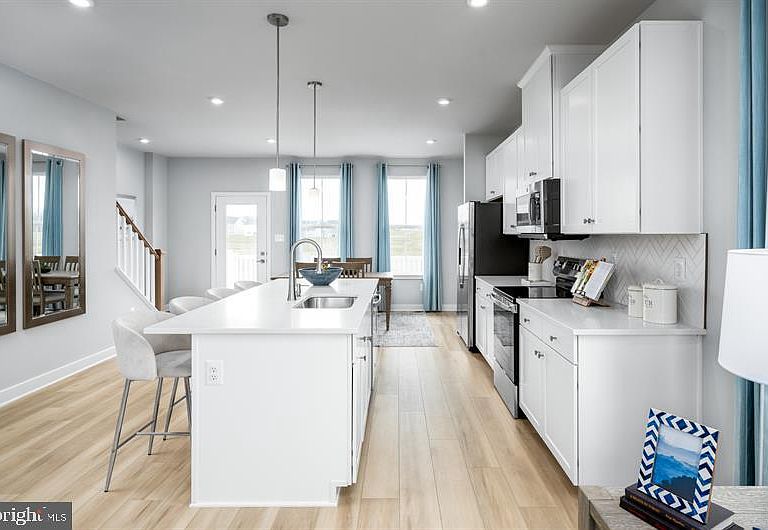
Welcome to Penn West offering thoughtfully crafted 1- car & 2-car garage townhomes, designed for the way you choose to live, in a prime West Shore location and minutes from Camp Hill. At Penn West you will find more time to do the things you love, with carefree live-work-play living! You name it, Penn West's location has it. Nearby social opportunities, fitness, recreation, shopping, dining, healthcare and much more. The Ballad is a beautiful 1-car garage townhome with the space and style of a single-family home. The ground floor foyer welcomes you inside toward a spacious recreation room, which could also become a guest suite with the addition of a full bath. Upstairs, a large great room is ideal for gathering with loved ones. An adjoining gourmet kitchen and dining space with a large island is perfect for making home cooked meals. On the 3rd floor, you’ll find two bedrooms and a full bath. Your luxurious owner’s suite features two walk-in closets and a dual vanity bath. The Ballad can’t be beat. High efficiency gas heat/central air, 1-2-10 yr warranties and so much more awaits you giving you the peace of mind that you deserve. Let us show you the value of new construction and forget the costly repairs and maintenance of an older home. We stand by our homes, so included is a new home warranty, giving you the peace of mind that you deserve. Why look anywhere else? Penn West is the perfect place to be so Schedule Your Visit Today To Get Started! Photos are representative only.
Getting Around
 Car-Dependent
 Very Limited Transit
 Somewhat Bikeable
Schools
Construction
Condition
- Property condition: Excellent
- New construction: Yes
Materials
- Foundation: Concrete Perimeter
- Construction materials: Vinyl Siding
Other
- Builder model: BALLAD
- Builder name: RYAN HOMES
Type & Style
- Home type: Townhouse
- Architectural style: Transitional
- Property subType: Townhouse
Interior
Appliances
- Appliances included: Tankless Water Heater
- Laundry features: Laundry Room
Bathroom1
- Level: Upper
Bedroom2
- Level: Upper
- Area: 99
- Dimensions: 9 X 11
Bedroom3
- Level: Upper
- Area: 99
- Dimensions: 9 X 11
Bedrooms & Bathrooms
- Bedrooms: 3
- Bathrooms: 3
- Full bathrooms: 2
- 1/2 bathrooms: 1
Features
- Finished area above ground: 1,951
Foyer
- Level: Main
Great Room
- Level: Upper
- Area: 224
- Dimensions: 14 X 16
Half Bath
- Level: Upper
Heating & Cooling
- Heating features: Forced Air,Natural Gas
- Cooling features: Central Air,Electric
Interior Area
- Total structure area: 1,951
- Total interior livable area: 1,951 sqft
Kitchen
- Features: Dining Area,Kitchen Island,Pantry
- Level: Upper
- Area: 285
- Dimensions: 15 X 19
Laundry
- Level: Upper
Primary Bathroom
- Level: Upper
Primary Bedroom
- Features: Walk-In Closet(s)
- Level: Upper
- Area: 182
- Dimensions: 14 X 13
Recreation Room
- Level: Main
- Area: 240
- Dimensions: 16 X 15
Utility Room
- Level: Main
Property
Accessibility
- Accessibility features: Doors - Lever Handle(s)
Details
- Parcel number: NO TAX RECORD
- Zoning: RESIDENTIAL
- Special condition: Standard
Features
- Levels: Three
- Stories: 3
- Pool features: None
Parking
- Total spaces: 1
- Parking features: Garage Door Opener,Garage Faces Front,Attached
- Has garage: Yes
- Attached garage spaces: 1
- Covered spaces: 1