


72 N Green Meadow St SE, Grand Rapids, MI, 49548
About This Home
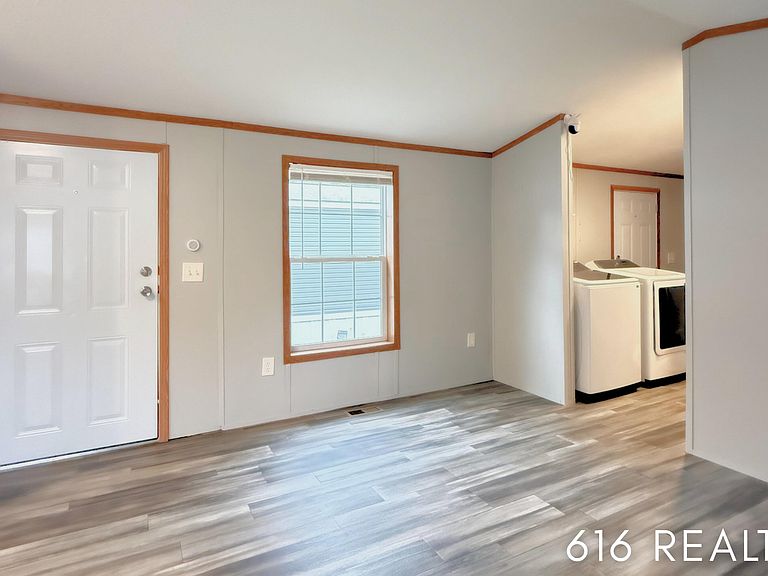
Welcome to Green Meadow Estates! This manufactured home offers affordable, low-maintenance living in a convenient low-key manufactured home community. Featuring one bedroom, one bath, kitchen/dining/living single room efficient floor plan, running A/C, vaulted ceilings, and an upgraded top-loading washer and dryer, this home is currently vacant, move-in ready, and ready for immediate occupancy. The home could benefit from a few repairs and some TLC, creating a budget-conscious opportunity to personalize, add value, and enjoy a simple, easy-care layout. The compact lot offers usable outdoor space for recreation while keeping yard maintenance manageable. (Lot maintenance is the responsibility of the homeowner.) Green Meadow Estates, a Cambio Community, is a pet-friendly community with a clubhouse and playground. https://cambiomhc.com/communities/profile/green-meadow 616-537-2060 Located in Grand Rapids, a city known for arts, dining, parks, recreation, local events, and employment opportunities. Lot rent starts at $633/mo, utilities are the responsibility of the homeowner. Potential residents MUST complete an application with park management, that may only be acquired by calling to request an email and a $50 application fee.) Near the 60th Street Rapid Station, M-6 Freeway access, the Fred Meijer White Pine Trail, restaurants, convenience stores, and nearby commercial services, this location offers practical access to everyday needs, transit, recreation, and commuter routes. If you need assistance scheduling a showing, please call Rhiannon McCalmont at 616-570-2265.
Getting Around
 Somewhat Walkable
 Some Transit
 Bikeable
Schools
Construction
Condition
- Year built: 2019
Materials
- Construction materials: Vinyl Siding
Type & Style
- Home type: MobileManufactured
- Architectural style: Ranch,Other
- Property subType: Manufactured Home
Interior
Appliances
- Appliances included: Dishwasher,Dryer,Microwave,Oven,Range,Refrigerator,Washer
- Laundry features: Gas Dryer Hookup,In Hall,Laundry Room,Main Level,Washer Hookup
Basement
- Basement: Crawl Space
Bedrooms & Bathrooms
- Bedrooms: 1
- Bathrooms: 1
- Full bathrooms: 1
- Main level bedrooms: 1
Features
- Window features: Screens
- Flooring: Carpet
Heating & Cooling
- Heating features: Forced Air
- Cooling features: Central Air
Interior Area
- Total structure area: 520
- Total interior livable area: 520 sqft
Property
Details
- Parcel number: 00000
- On leased land: Yes
- Zoning description: MFR
Features
- Stories: 1
Lot
- Features: Leased Land
- Lot size dimensions: 0