


4308 Glenwood Street, Little Neck, NY, 11363
About This Home
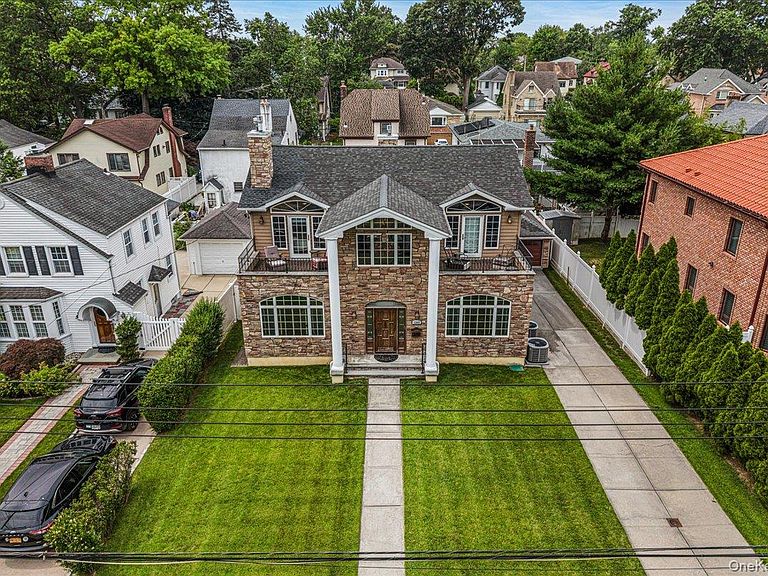
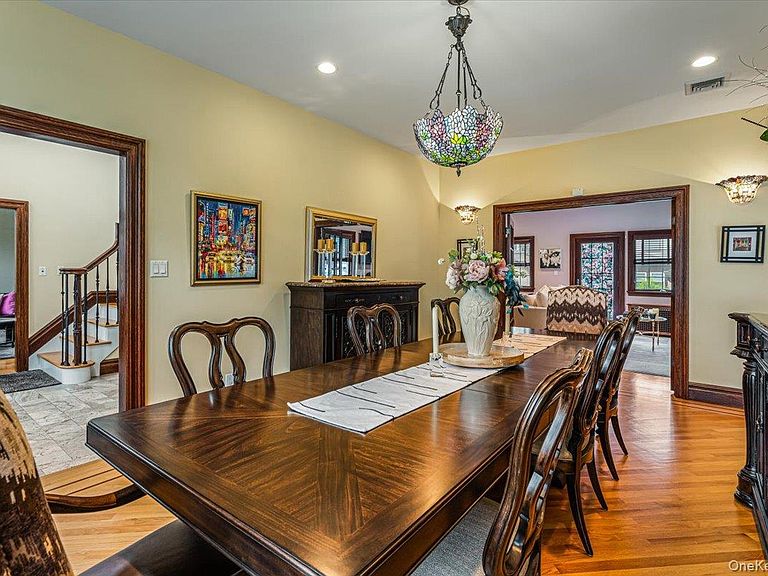
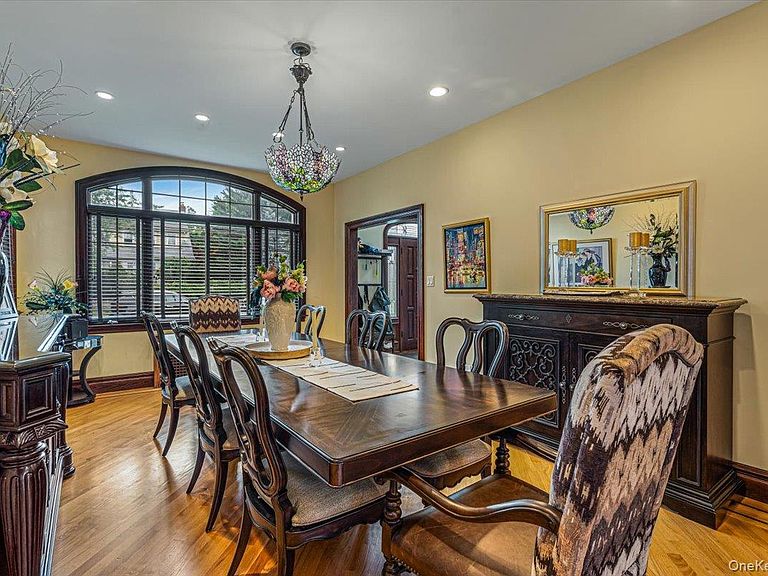
Welcome to 4308 Glenwood Street, where timeless elegance meets modern luxury. From the moment you arrive, you’ll be captivated by the home’s striking stone veneer exterior, impressive prominent front columns, oversized windows, and two stunning balconies that create an unforgettable first impression. Step inside the impressive foyer, highlighted by a breathtaking crystal chandelier and a sweeping staircase featuring elegant wrought iron balusters with rich wood railings. The bright, open floor plan is enhanced by beautiful hardwood, tile, and luxury vinyl flooring throughout the main level, ornate wood-trimmed doorways, and an abundance of natural light. Entertain with elegance in the formal dining room, accessed through beautiful French doors, or gather in the spectacular chef’s kitchen, where rich dark wood cabinetry, a massive center island, and a custom decorative wood range hood create a striking focal point. Premium stainless steel appliances include an impressive 48-inch double-oven range, an LG French-door refrigerator, and a spacious eat-in dining area that makes this kitchen as functional as it is inviting. The inviting living room is centered around a beautiful decorative stone fireplace, creating a warm and sophisticated atmosphere. A convenient laundry room, complete with a washer, dryer, and utility sink, adds everyday functionality. Upstairs, retreat to the expansive primary suite, complete with its own stacked stone fireplace for the perfect touch of luxury. The spa-inspired en-suite bathroom features a relaxing soaking tub, while hardwood flooring continues throughout the upper level, adding warmth and elegance to the home’s private living spaces. With exceptional craftsmanship, luxurious finishes, and thoughtfully designed living spaces throughout, 4308 Glenwood Street is a remarkable home that perfectly blends comfort, sophistication, and everyday functionality.
Getting Around
 Walker's Paradise
 Very Limited Transit
 Bikeable
Schools
Construction
Condition
- Year built: 1940
Materials
- Construction materials: Frame
Type & Style
- Home type: SingleFamily
- Architectural style: Colonial
- Property subType: Single Family Residence,Residential
Interior
Appliances
- Appliances included: Dishwasher,Dryer,Oven,Refrigerator,Washer
Basement
- Has basement: Yes
- Basement: Finished,Full
Bedrooms & Bathrooms
- Bedrooms: 3
- Bathrooms: 4
- Full bathrooms: 3
- 1/2 bathrooms: 1
Features
- Eat-in Kitchen,Formal Dining
- Number of fireplaces: 2
- Fireplace: Yes
- Attic: None
Heating & Cooling
- Heating features: Natural Gas
- Cooling features: Central Air
Interior Area
- Total structure area: 2,038
- Total interior livable area: 2,038 sqft
Property
Details
- Parcel number: 081390066
- Special condition: None
Lot
- Lot size: 5,700 sqft
Parking
- Total spaces: 1.5
- Parking features: Driveway,Garage,Garage Door Opener
- Has garage: Yes
- Attached garage spaces: 1.5
- Covered spaces: 1.5
- Has uncovered spaces: Yes