

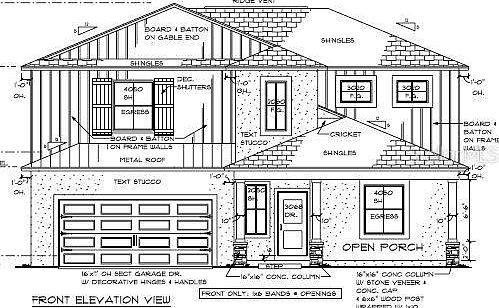


6706 BURLINGTON AVENUE, Saint Petersburg, FL, 33710
About This Home
Pre-Construction. To be built. 5 minutes to the beach by car and only 15 minutes to the beach by bicycle! A generously sized front porch and soaring 2-story ceilings welcome you into this custom coastal home. 8’ doors and 5 ¼” baseboards make it feel grand. Lots of windows and canned lights accentuate the high ceilings and provide exceptional natural light throughout. Downstairs, you’ll find an office/bedroom with a full bathroom, the main living areas, a laundry room with a sink, the primary ensuite and a pet nook that’s tucked under the stairs. There’s also a spacious covered patio that overlooks the backyard with plenty of room for a swimming pool. The living room has a convenient beverage bar, so guests don’t have to go into the kitchen for drinks. The upstairs loft area overlooks the kitchen/island area and is the perfect second living space for guests. There are three spacious rooms upstairs with a large bathroom that boasts double sinks. This plan has ample closets for storage, including a walk-in pantry in the kitchen. Buyers can customize the floor plan and apply their favorite style to the exterior of the home. As always, the buyer gets to choose all of their doors, flooring, cabinetry, materials and colors!
Getting Around
 Somewhat Walkable
 Very Limited Transit
 Biker's Paradise
Schools
Construction
Condition
- Property condition: Pre-Construction
- New construction: Yes
- Year built: 2026
Materials
- Foundation: Slab
- Roof: Shingle
- Construction materials: Stucco
Other
- Builder model: The Liberty
- Builder name: American Housing Builders
Type & Style
- Home type: SingleFamily
- Architectural style: Coastal
- Property subType: Single Family Residence
Interior
Appliances
- Appliances included: Bar Fridge,Dishwasher,Disposal,Electric Water Heater,Exhaust Fan,Freezer,Ice Maker,Microwave,Range,Refrigerator
- Laundry features: Inside,Laundry Room
Bedroom2
- Features: Built-in Closet
- Level: Second
- Area: 132
- Dimensions: 12x11
Bedroom3
- Features: Built-in Closet
- Level: Second
- Area: 132
- Dimensions: 12x11
Bedrooms & Bathrooms
- Bedrooms: 5
- Bathrooms: 3
- Full bathrooms: 3
Dining Room
- Level: First
- Area: 80
- Dimensions: 10x8
Features
- Ceiling Fan(s),Eating Space In Kitchen,High Ceilings,Kitchen/Family Room Combo,Open Floorplan,Primary Bedroom Main Floor,Solid Wood Cabinets,Split Bedroom,Stone Counters,Thermostat,Tray Ceiling(s)
- Door features: Sliding Doors
- Window features: Hurricane Shutters/Windows
- Flooring: Engineered Hardwood
Great Room
- Features: Ceiling Fan(s)
- Level: First
- Area: 304
- Dimensions: 16x19
Heating & Cooling
- Heating features: Central,Electric,Heat Pump,Zoned
- Cooling features: Central Air
Interior Area
- Total structure area: 3,477
- Total interior livable area: 2,575 sqft
Kitchen
- Features: Pantry,Walk-In Closet(s)
- Level: First
- Area: 228
- Dimensions: 12x19
Office
- Features: Built-in Closet
- Level: First
- Area: 121
- Dimensions: 11x11
Primary Bedroom
- Features: En Suite Bathroom,Walk-In Closet(s)
- Level: First
- Area: 221
- Dimensions: 13x17
Property
Details
- Parcel number: 193116678900000030
- Zoning: NT3
- Special condition: None
Features
- Levels: Two
- Stories: 2
- Patio & porch: Covered,Front Porch,Patio,Porch,Rear Porch
- Exterior features: Lighting,Private Mailbox,Private Yard,Storage
- Fencing: Vinyl
Lot
- Lot size: 9,000 sqft
- Features: Cleared,City Lot,Landscaped,Level,Oversized Lot,Above Flood Plain
Parking
- Total spaces: 2
- Parking features: Driveway,Electric Vehicle Charging Station(s),Ground Level,Guest,Open
- Has garage: Yes
- Attached garage spaces: 2
- Covered spaces: 2
- Has uncovered spaces: Yes